Share this with your friends


+19132265057
Platinum Realty, LLC
12472 S Barth Road, Olathe, KS 66061
- $900,000
- 4
- BD
- 4
- BA
- 3,305
- SqFt






- List Price
- $900,000
- Status
- ACTIVE
- Price Change
- ▼ $14,225 1789861447
- MLS#
- 2491258
- Subtype
- Residential
- Year Built
- 2024
- Bedrooms
- 4
- Bathrooms
- 4
- Full Baths
- 4
- Living Area
- 3,305
- Lot Size
- 11,055
- Acres
- 0.25
- Subdivision
- Forest View The Estates
Property Description
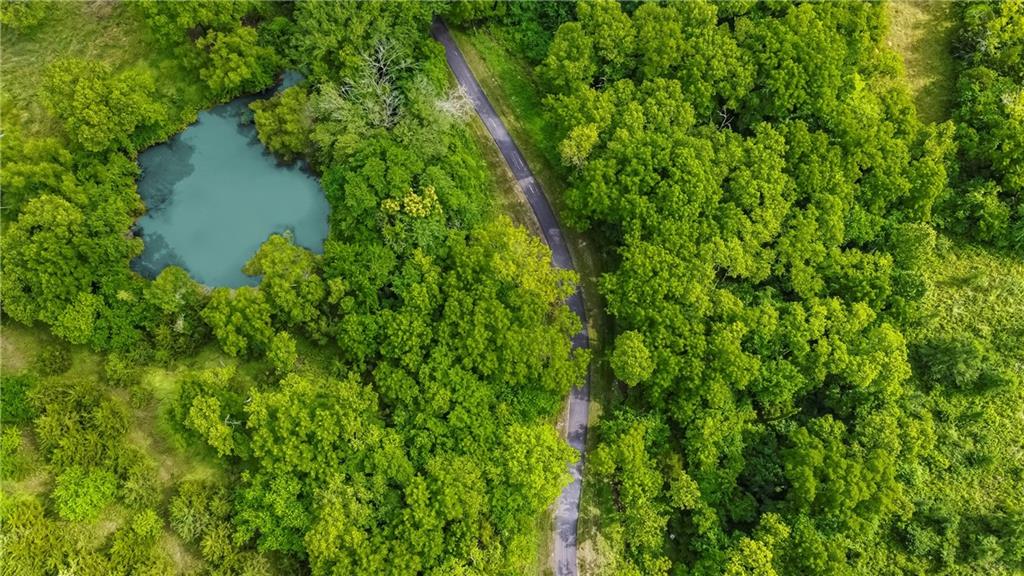
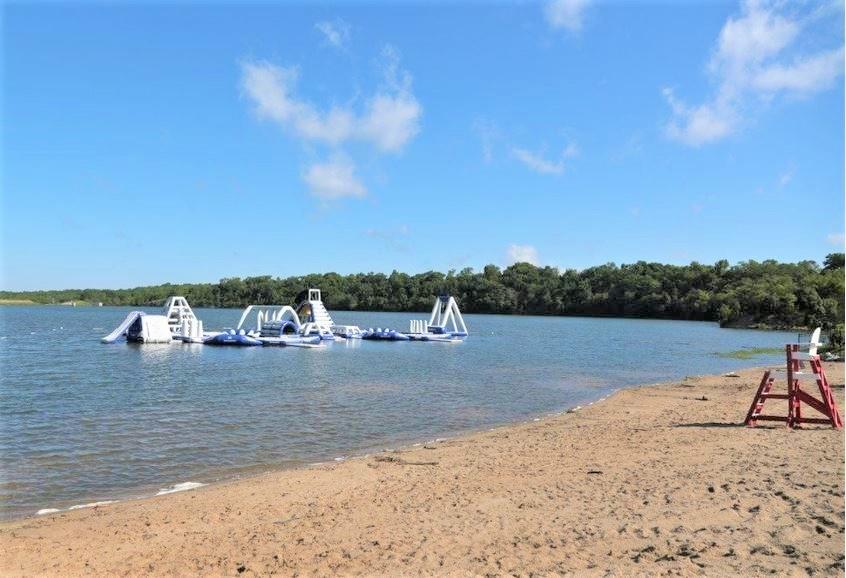
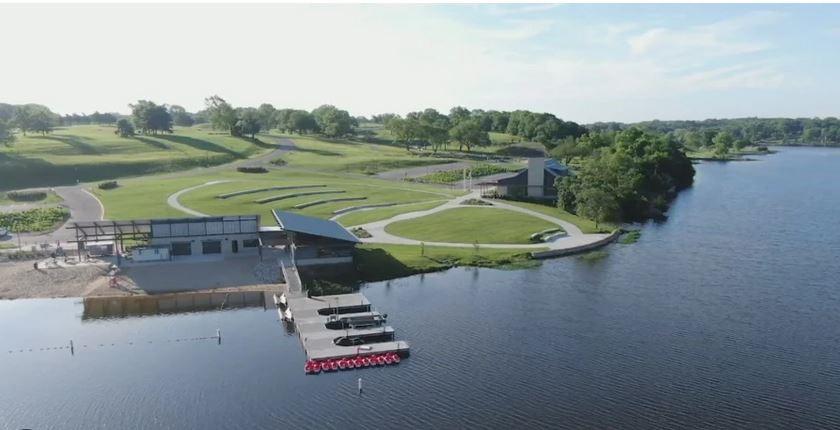
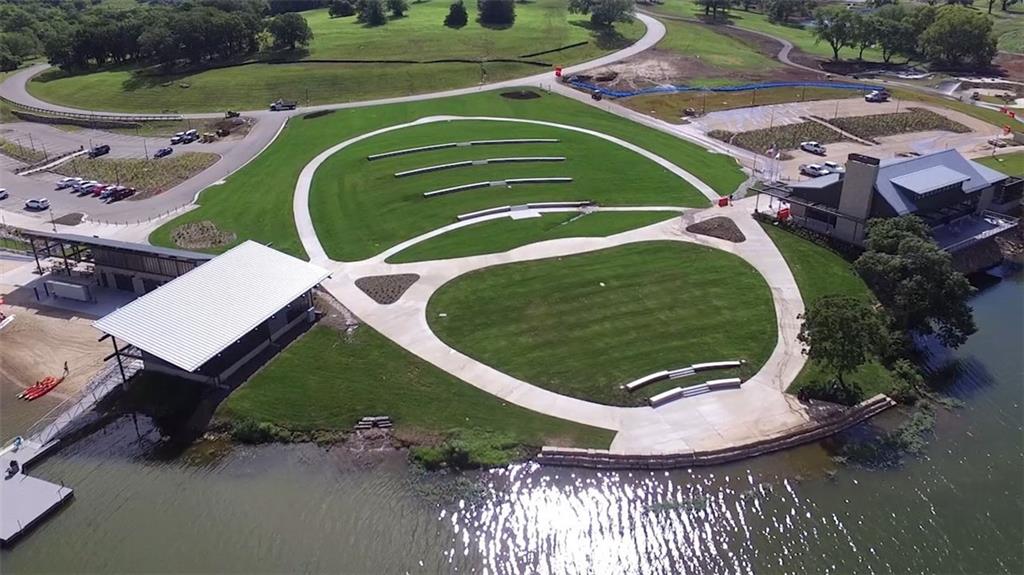
SELLER SAYS SELL IT! Buyers Contingency fell apart... your opportunity just got better! Back on market through no fault of seller and now priced $14K BELOW LIST PRICE WITH ADDITIONAL UPGRADES! Welcome to the "Campbell" Reverse, an exquisitely designed reverse by Rodrock Homes. Nestled on a private, exclusive street. Open-concept living with upgraded modern amenities, offering a truly luxurious lifestyle. Step into a bright, open floor plan where hardwood floors flow throughout, adding warmth and sophistication. The Great Room and Dining Room area is flooded with natural light thanks to a stunning wall of windows. Designer Tile-front fireplace that stretches from floor to ceiling, complemented by trendy floating shelves and a floating hearth. A large mirror in the stairwell. Kitchen features a large center island perfect for meal preparation and entertaining guests. The main-level master suite offers ultimate convenience and comfort, featuring a huge walk-in closet and a luxurious master bath with a double vanity (with center drawers) and a large walk-in shower equipped with two shower heads. Walk-out lot, perfectly connecting your lower level to the outdoors. Enjoy relaxing or hosting on the low-maintenance composite deck. The lower level is dedicated to relaxation and entertainment. Rec Room is the ideal spot for home theater, game room, or fitness area. Sophisticated wet bar makes hosting a breeze, adding a touch of custom luxury. Two additional generously sized bedrooms and two full bathrooms offer privacy and convenience for guests or family members. WALKOUT LOT. PHOTOS ARE OF ACTUAL HOME. VIRTUAL TOUR IS OF PREVIOUS MODEL HOME, TO SHOW UPGRADES. Forest View-a Premier Rodrock Community featuring Moms Council Events, Water Park, Zero Entry Pool, 50 ft Waterfall Entrance, Sand Volleyball, Playground & Picnic areas. Basketball & Pickle Ball Court. Cedar Niles Park/Walking Trails is accessible within the Community and Lake Olathe Nearby. MODEL HOME NOW FOR SALE!
Additional Information
- Interior Features
- Custom Cabinets, Kitchen Island, Painted Cabinets, Pantry, Smart Thermostat, Vaulted Ceiling(s), Walk-In Closet(s), Wet Bar
- Taxes
- $12,899
- HOA Includes
- Management
- Appliances
- Cooktop, Dishwasher, Disposal, Exhaust Fan, Humidifier, Microwave, Built-In Oven, Electric Range, Stainless Steel Appliance(s)
- Heating
- Natural Gas
- Air Conditioning
- Electric
- Exterior Construction
- Stone Trim, Stucco & Frame
- Roof
- Composition
- Parking Features
- Attached, Garage Door Opener, Garage Faces Front
- Garage Spaces
- 3
- School District
- Olathe
- Elementary School
- Forest View
- Middle School
- Mission Trail
- High School
- Olathe West
How much is your home worth?
...get instant property value now!
Mortgage Calculator
Listing courtesy of Debi Donner of Rodrock & Associates Realtors.
The data relating to real estate displayed on this website comes in part from the Heartland Multiple Listing Service database compilation. The properties displayed on this website may not be all of the properties in the Heartland MLS database compilation, or all of the properties listed with other brokers participating in the Heartland MLS IDX program. Detailed information about the properties displayed on this website includes the name of the listing company.
The information displayed on this page is confidential, proprietary, and copyrighted information of Heartland Multiple Listing Service, Inc. (“Heartland MLS”). Copyright 2026, Heartland Multiple Listing Service, Inc. Heartland MLS and the company represented by this website do not make any warranty or representation concerning the timeliness or accuracy of the information displayed herein. In consideration for the receipt of the information on this page, the recipient agrees to use the information solely for the private noncommercial purpose of identifying a property in which the recipient has a good faith interest in acquiring. Data last updated . Terms of Use