Share this with your friends


+19132265057
Platinum Realty, LLC
3722 NE 90th Terrace, Kansas City, MO 64156
- $552,780
- 4
- BD
- 3.5
- BA
- 2,509
- SqFt







- List Price
- $552,780
- Status
- ACTIVE
- Price Change
- ▲ $19,200 1753405685
- MLS#
- 2556465
- Subtype
- Residential
- Year Built
- 2026
- Bedrooms
- 4
- Bathrooms
- 3.5
- Full Baths
- 3
- Half Baths
- 1
- Living Area
- 2,509
- Lot Size
- 9,583
- Acres
- 0.22
- Subdivision
- Waterford
Property Description
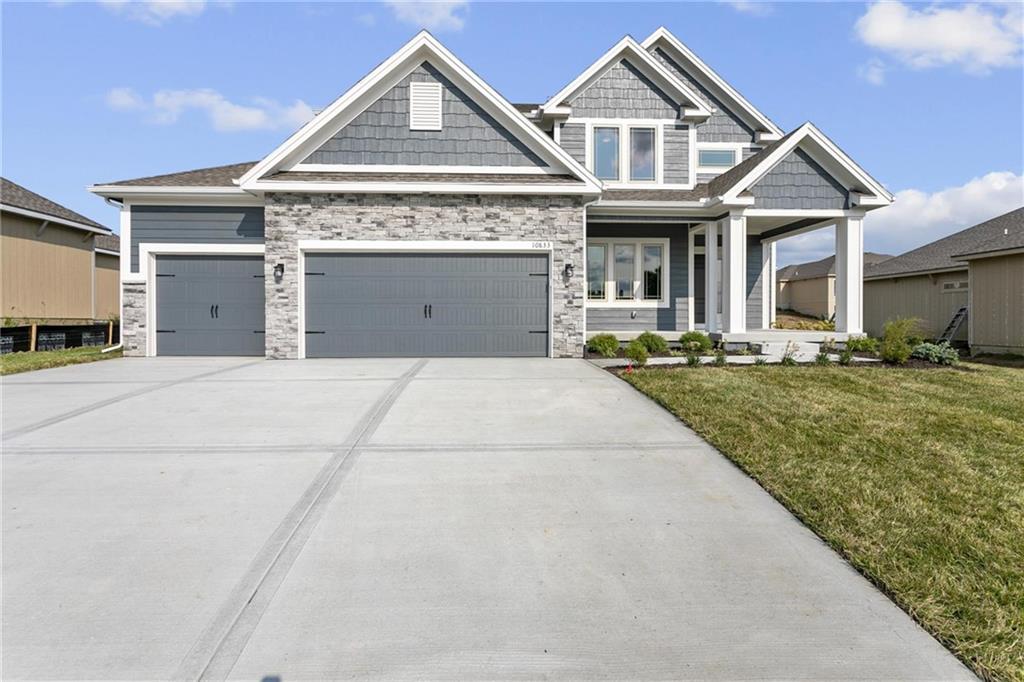
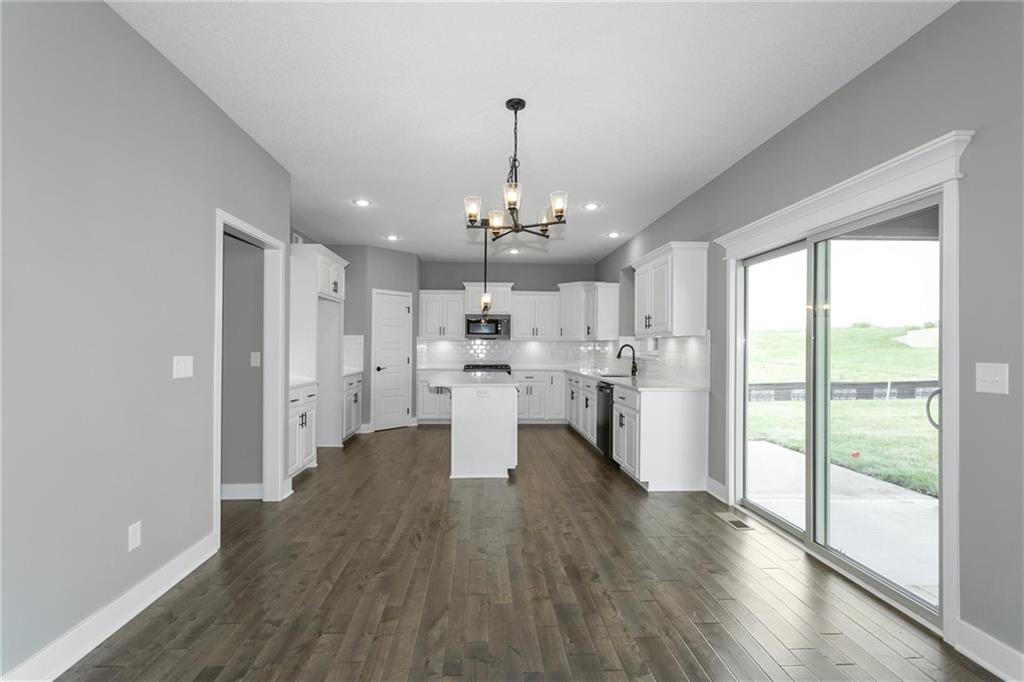
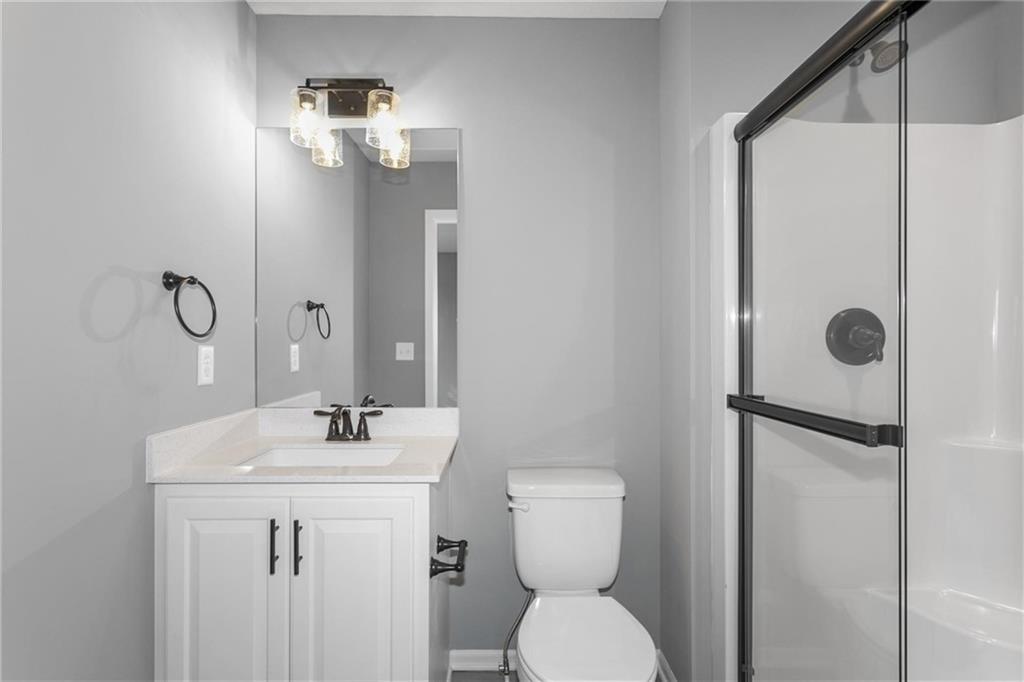
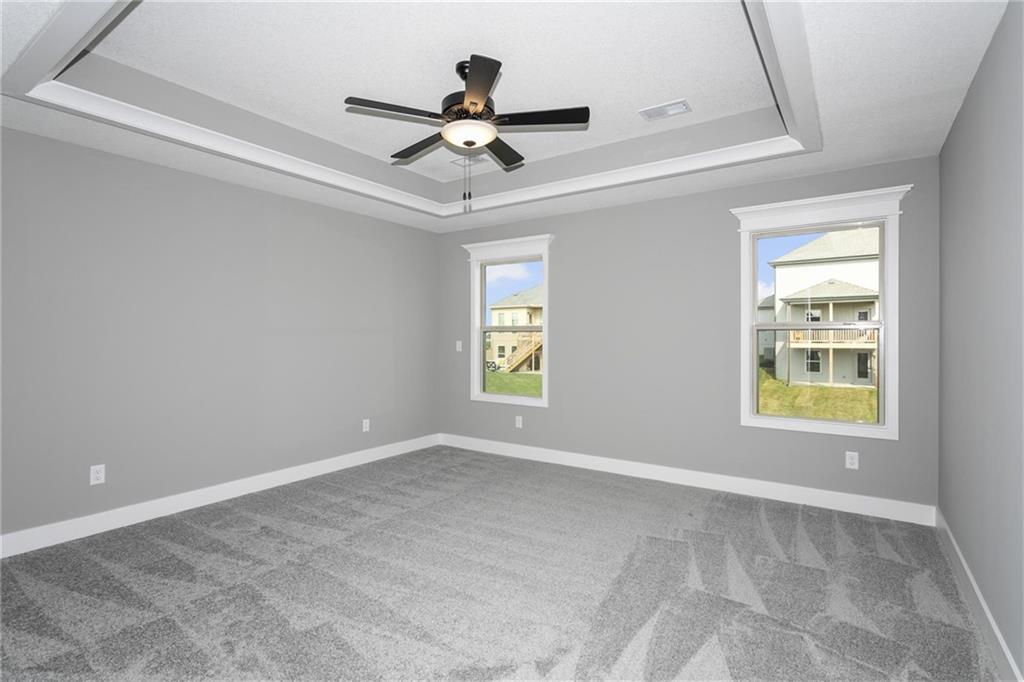
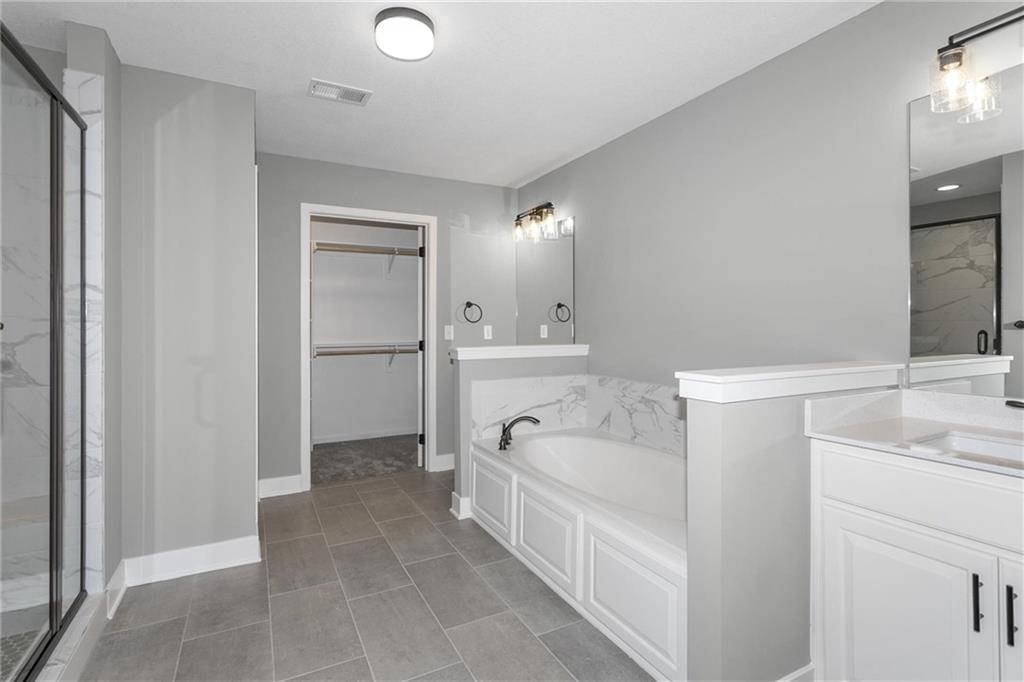
Take advantage of HUGE builder incentives—ranging from $5,000 to $15,000 on select homes! Choose to apply your available incentive toward home upgrades, closing costs, or a combination of both! Final phase. Final opportunity. Waterford is nearing completion, and no additional homes will be built! Secure your spot in this beloved subdivision while you still can! Welcome to the Allison — a beautiful two-story home by Hoffmann Custom Homes that truly checks every box. From the charming front porch to the thoughtfully designed interior, every detail has been crafted for style, comfort, and functionality. The main level offers an open, inviting layout—perfect for entertaining. The gourmet kitchen features an oversized island, walk-in pantry, and elegant enameled cabinetry with under-cabinet lighting. A spacious dining area opens to a covered deck, ideal for indoor-outdoor living. Just off the kitchen, you’ll find a convenient half bath, a mudroom with custom built-ins, and direct garage access. Upstairs, all bedrooms include walk-in closets, ensuring ample storage for everyone. Built with exceptional quality and an advanced energy-efficient package, the Allison includes a 95% high-efficiency HVAC system, Gerken Thermopane windows, and R-49 attic insulation. Additional upgrades include recessed lighting in the living room and a 14x10 patio extension for outdoor enjoyment. Estimated completion date is late November 2025. Home is currently in the Finishing Stages of construction - Check back in for status updates on the construction of this stunning new build! Photos are stock photos of plan and virtual tour is simulated; finishes may vary.
Additional Information
- Interior Features
- Ceiling Fan(s), Kitchen Island, Painted Cabinets, Pantry, Vaulted Ceiling(s), Walk-In Closet(s)
- Appliances
- Dishwasher, Disposal, Microwave, Electric Range, Stainless Steel Appliance(s)
- Heating
- Forced Air, Natural Gas
- Air Conditioning
- Electric
- Exterior Construction
- Stone Trim, Stucco & Frame, Wood Siding
- Roof
- Composition
- Parking Features
- Built-In, Garage Faces Front
- Garage Spaces
- 3
- School District
- North Kansas City
- Elementary School
- Northview
- Middle School
- New Mark
- High School
- Staley High School
How much is your home worth?
...get instant property value now!
Mortgage Calculator
Listing courtesy of Larry Eckhoff of RE/MAX Innovations.
The data relating to real estate displayed on this website comes in part from the Heartland Multiple Listing Service database compilation. The properties displayed on this website may not be all of the properties in the Heartland MLS database compilation, or all of the properties listed with other brokers participating in the Heartland MLS IDX program. Detailed information about the properties displayed on this website includes the name of the listing company.
The information displayed on this page is confidential, proprietary, and copyrighted information of Heartland Multiple Listing Service, Inc. (“Heartland MLS”). Copyright 2026, Heartland Multiple Listing Service, Inc. Heartland MLS and the company represented by this website do not make any warranty or representation concerning the timeliness or accuracy of the information displayed herein. In consideration for the receipt of the information on this page, the recipient agrees to use the information solely for the private noncommercial purpose of identifying a property in which the recipient has a good faith interest in acquiring. Data last updated . Terms of Use