Share this with your friends


+19132265057
Platinum Realty, LLC
16500 W 166th Court, Olathe, KS 66062
- $580,550
- 4
- BD
- 3
- BA
- 2,373
- SqFt








- List Price
- $580,550
- Status
- ACTIVE
- MLS#
- 2584810
- Subtype
- Residential
- Bedrooms
- 4
- Bathrooms
- 3
- Full Baths
- 3
- Living Area
- 2,373
- Lot Size
- 11,876
- Acres
- 0.27
- Subdivision
- Stonebridge Trails
Property Description
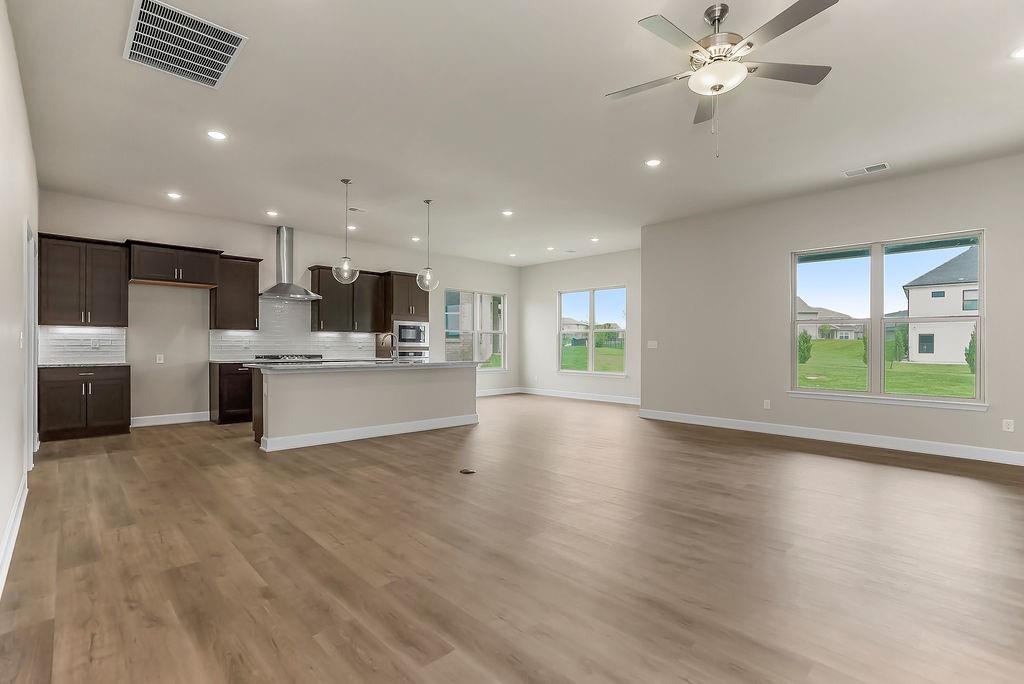
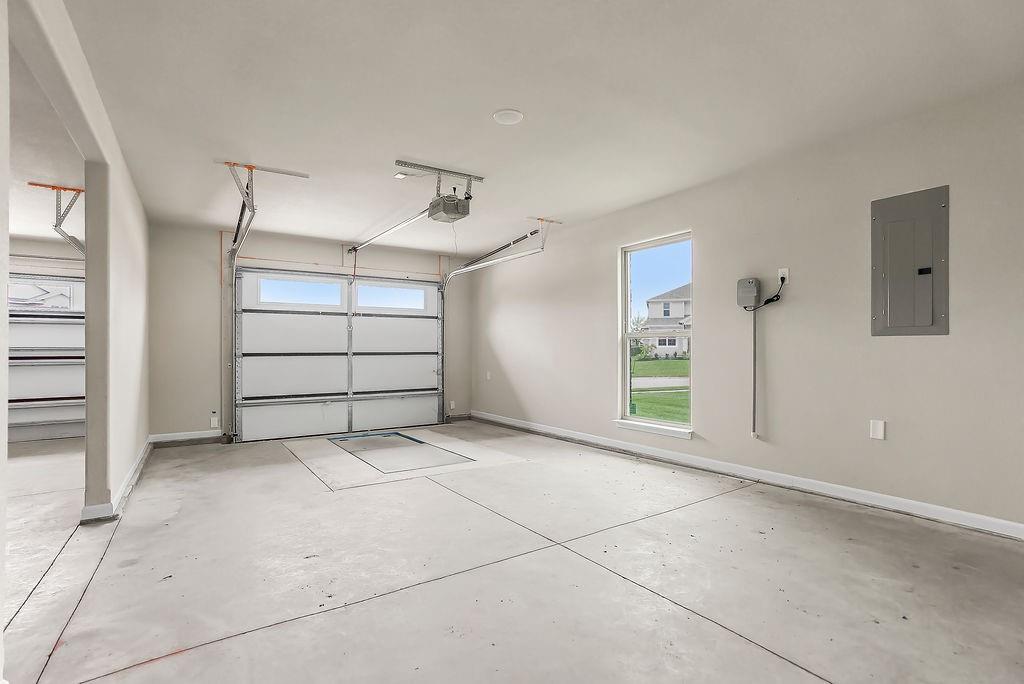
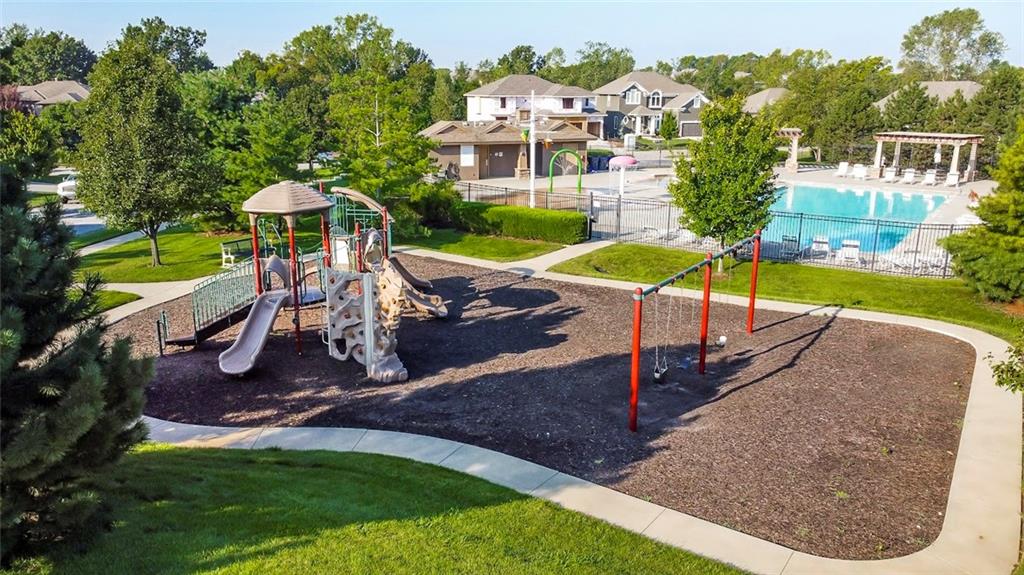
Limited Time Builder Incentive - $10K FLEX CASH! MOVE IN READY • Covered patio • Brick & stone exterior Located in Stonebridge Trails, a Rodrock Development, the Heidi plan by Arise Homes offers the lifestyle and amenities that make the greater Stonebridge area one of Olathe’s most sought-after communities. Thoughtfully designed 4-bedroom, 3-bath home features approximately 2,373 sq ft with a spacious open-concept main level, 10-ft ceilings, and a fireplace-anchored great room filled with natural light. The kitchen includes a large island, walk-in pantry, and direct access to the covered patio, ideal for outdoor dining. Primary suite offers a tiled shower, soaker tub, and large walk-in closet. Three-car garage with storm shelter and low-maintenance brick and stone exterior provide convenience and curb appeal. Enjoy community amenities including four swimming pools (one junior-Olympic size with slide and fountain), two clubhouses with fitness facility, sport courts, playgrounds, and connecting walking trails throughout the Stonebridge network. Prime Olathe location: 0.3 mi to Prairie Creek Elementary, 1.0 mi to Woodland Spring Middle School, 4.5 mi to Spring Hill High School, and approx 1 mi to Heritage Park’s 1,234 acres of trails, lake, and golf course. Everyday conveniences nearby—coffee shops and grocery stores and quick access to I-35 and US-169. Contact community agent for details on finishes, floor plan, and progress updates. Measurements, distances and taxers are approximate; buyer to verify all information.
Additional Information
- Interior Features
- Ceiling Fan(s), Kitchen Island, Pantry, Walk-In Closet(s)
- Taxes
- $7,932
- Appliances
- Cooktop, Dishwasher, Disposal, Microwave, Gas Range
- Heating
- Central Gas
- Air Conditioning
- Electric
- Exterior Construction
- Brick
- Roof
- Composition
- Parking Features
- Attached
- Garage Spaces
- 3
- School District
- Spring Hill
- Elementary School
- Prairie Creek
- Middle School
- Woodland Spring
- High School
- Spring Hill
How much is your home worth?
...get instant property value now!
Mortgage Calculator
Listing courtesy of Michelle Hack of Rodrock & Associates Realtors.
The data relating to real estate displayed on this website comes in part from the Heartland Multiple Listing Service database compilation. The properties displayed on this website may not be all of the properties in the Heartland MLS database compilation, or all of the properties listed with other brokers participating in the Heartland MLS IDX program. Detailed information about the properties displayed on this website includes the name of the listing company.
The information displayed on this page is confidential, proprietary, and copyrighted information of Heartland Multiple Listing Service, Inc. (“Heartland MLS”). Copyright 2026, Heartland Multiple Listing Service, Inc. Heartland MLS and the company represented by this website do not make any warranty or representation concerning the timeliness or accuracy of the information displayed herein. In consideration for the receipt of the information on this page, the recipient agrees to use the information solely for the private noncommercial purpose of identifying a property in which the recipient has a good faith interest in acquiring. Data last updated . Terms of Use