Share this with your friends


+19132265057
Platinum Realty, LLC
9641 N Colrain Avenue, Kansas City, MO 64154
- $429,950
- 4
- BD
- 2.5
- BA
- 1,886
- SqFt















- List Price
- $429,950
- Status
- SHOW FOR BACKUPS
- Price Change
- ▼ $18,723 1790458721
- MLS#
- 2600484
- Subtype
- Residential
- Year Built
- 2026
- Bedrooms
- 4
- Bathrooms
- 2.5
- Full Baths
- 2
- Half Baths
- 1
- Living Area
- 1,886
- Lot Size
- 5,980
- Acres
- 0.14
- Subdivision
- Woodhaven
Property Description
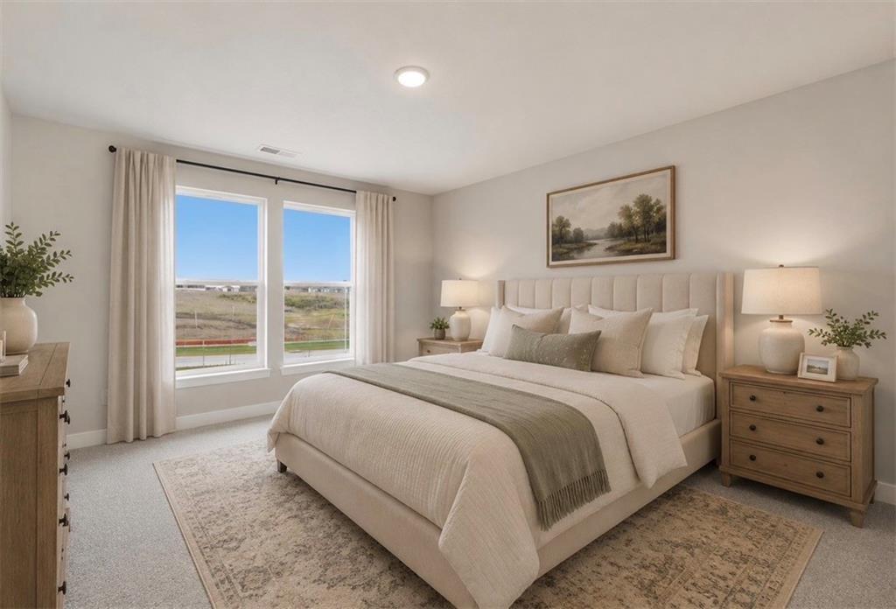
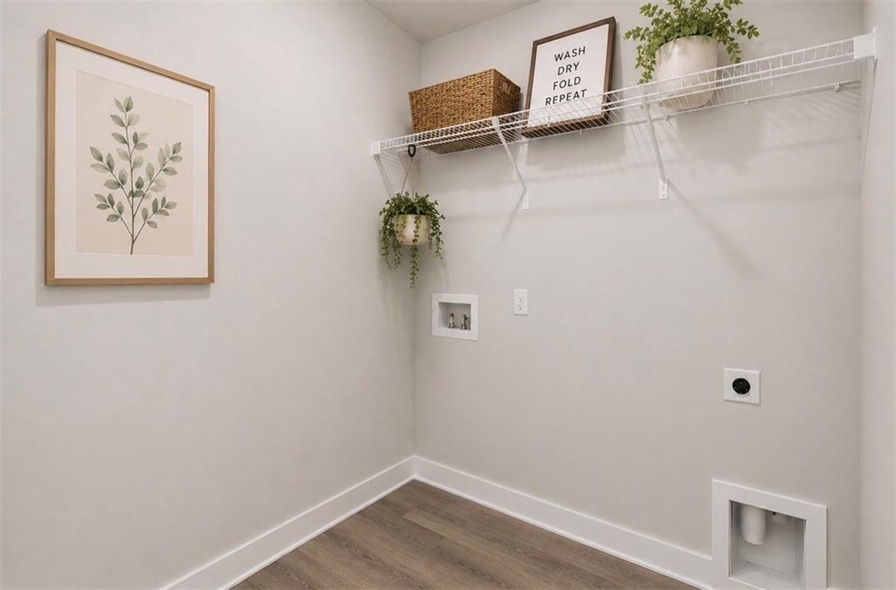
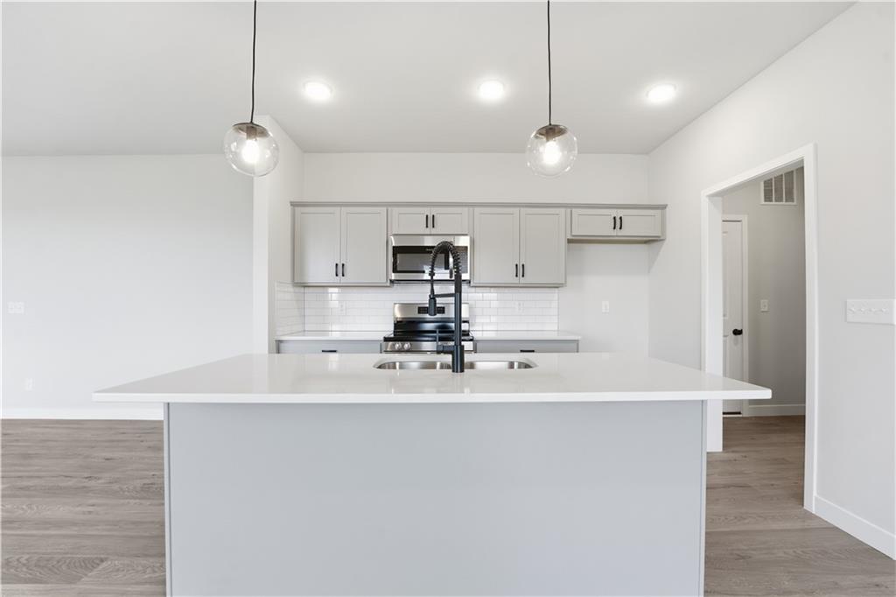
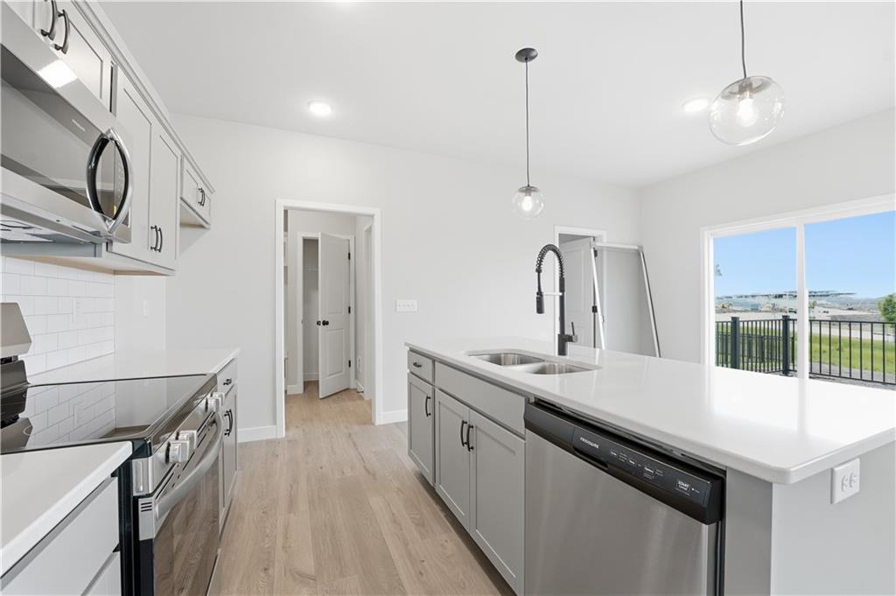
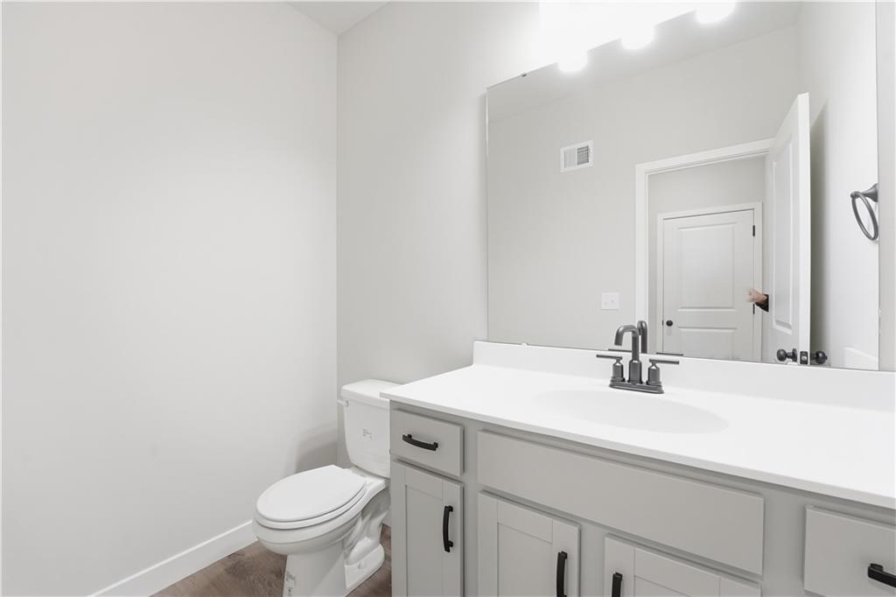
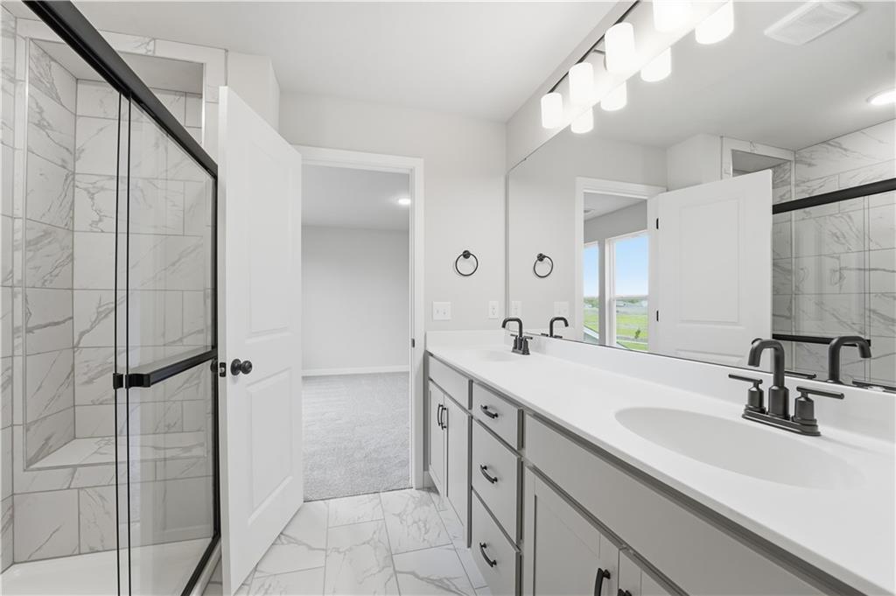
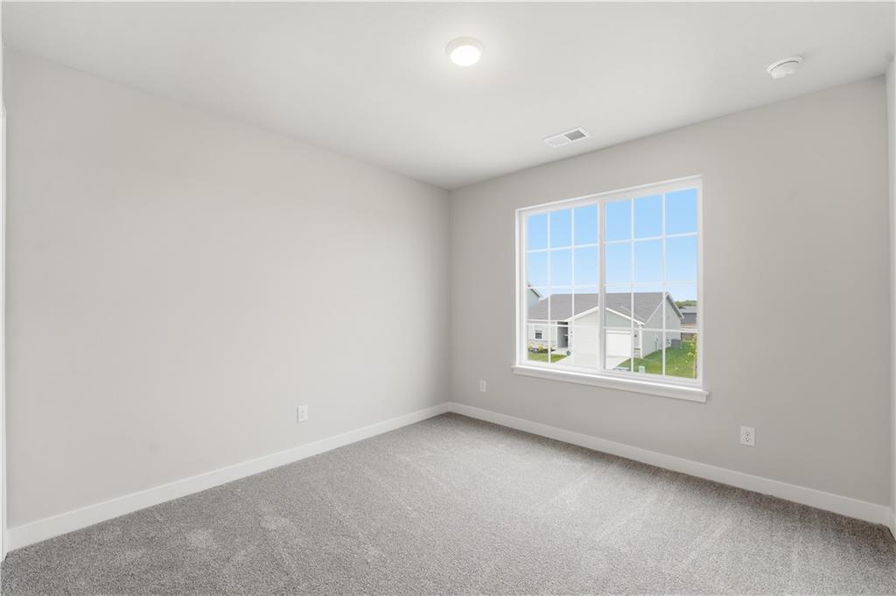
Ask about the current buyer incentive on this home—available for a limited time! MOVE IN READY! . Introducing the Aiden Cottage plan by Ashlar Homes — Ashlar’s newest two-story floor plan! Be the first to own this brand-new layout featuring 4 bedrooms, 2.5 baths, and an open-concept main level designed for modern living. The kitchen showcases quartz countertops, a center island, stainless appliances, and a spacious pantry. Upstairs, you’ll find all 4 spacious bedrooms and a laundry room for added convenience. The daylight basement with 9-foot ceilings offers room for future finishing. Enjoy low-maintenance composite decking and durable James Hardie siding with a 15-year paint warranty. Located in the desirable Woodhaven community, homeowners will enjoy future amenities including a swimming pool, play area, covered pavilion, walking trails, and pickleball courts. Situated in an outstanding school district and close to shopping, entertainment, highway access, and MCI Airport. Photos are of a similar home—options and finishes may vary. Home is under construction with estimated completion in 60–90 days. Enjoy a daylight basement with 9-foot ceilings ready for future finishing, composite decking, and durable James Hardie siding with a 15-year paint warranty. Located in the desirable Woodhaven community, homeowners will enjoy future amenities including a swimming pool, play area, covered pavilion, walking trails, and pickleball courts. This neighborhood is part of an outstanding school district, close to shopping, entertainment, highway access, and just minutes from MCI Airport.
Additional Information
- Interior Features
- Ceiling Fan(s), Kitchen Island, Pantry, Walk-In Closet(s)
- Appliances
- Dishwasher, Disposal, Microwave, Stainless Steel Appliance(s)
- Heating
- Central Gas
- Air Conditioning
- Electric
- Exterior Construction
- Concrete
- Roof
- Composition
- Parking Features
- Attached, Garage Door Opener, Garage Faces Front
- Garage Spaces
- 2
- School District
- Platte County R-III
- Elementary School
- Barry Elementary
- Middle School
- Platte Purchase
- High School
- Platte County R-III
How much is your home worth?
...get instant property value now!
Mortgage Calculator
Listing courtesy of Aimee Miller of ReeceNichols - Lees Summit.
The data relating to real estate displayed on this website comes in part from the Heartland Multiple Listing Service database compilation. The properties displayed on this website may not be all of the properties in the Heartland MLS database compilation, or all of the properties listed with other brokers participating in the Heartland MLS IDX program. Detailed information about the properties displayed on this website includes the name of the listing company.
The information displayed on this page is confidential, proprietary, and copyrighted information of Heartland Multiple Listing Service, Inc. (“Heartland MLS”). Copyright 2026, Heartland Multiple Listing Service, Inc. Heartland MLS and the company represented by this website do not make any warranty or representation concerning the timeliness or accuracy of the information displayed herein. In consideration for the receipt of the information on this page, the recipient agrees to use the information solely for the private noncommercial purpose of identifying a property in which the recipient has a good faith interest in acquiring. Data last updated . Terms of Use