Share this with your friends


+19132265057
Platinum Realty, LLC
16827 W 164th Terrace, Olathe, KS 66062
- $522,500
- 4
- BD
- 2.5
- BA
- 2,282
- SqFt








- List Price
- $522,500
- Status
- ACTIVE
- MLS#
- 2613487
- Subtype
- Residential
- Year Built
- 2025
- Bedrooms
- 4
- Bathrooms
- 2.5
- Full Baths
- 2
- Half Baths
- 1
- Living Area
- 2,282
- Lot Size
- 5,739
- Acres
- 0.13
- Subdivision
- Stonebridge Village
Property Description
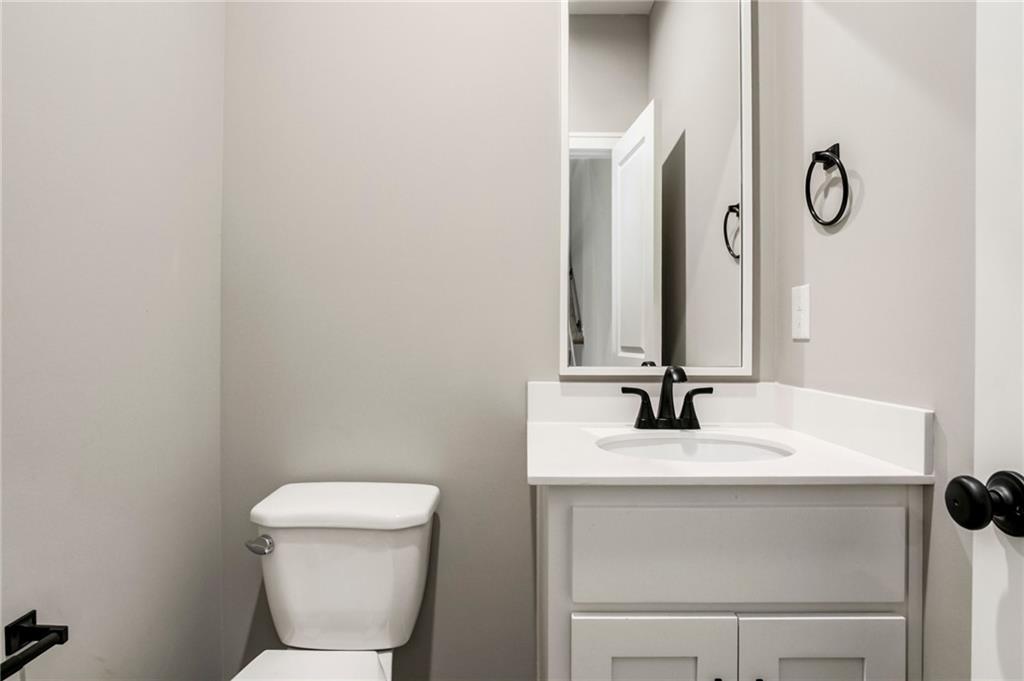
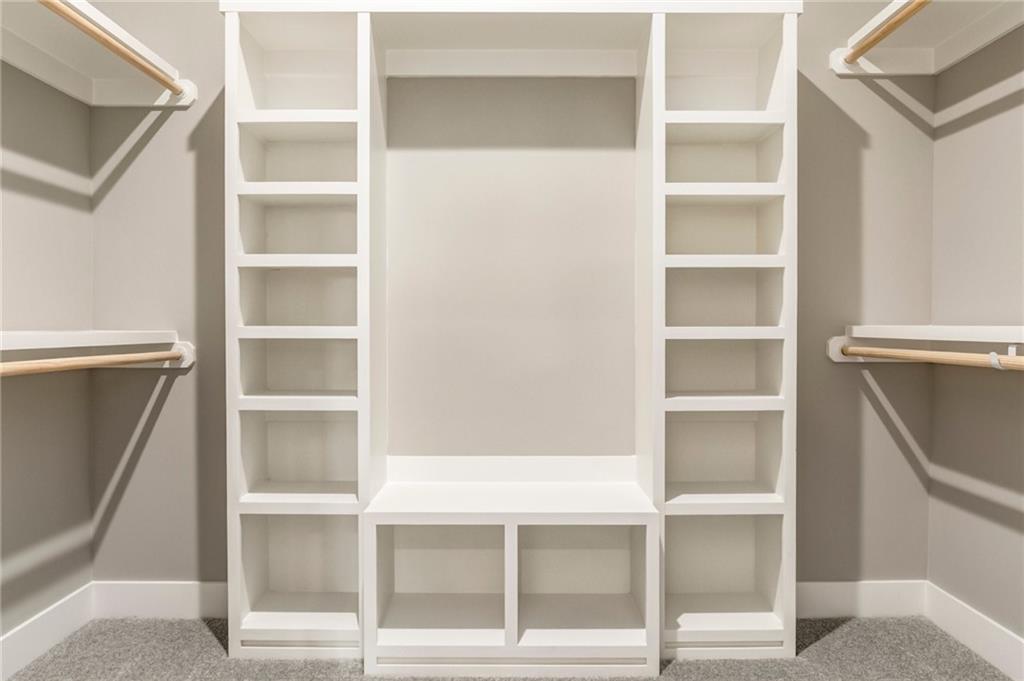
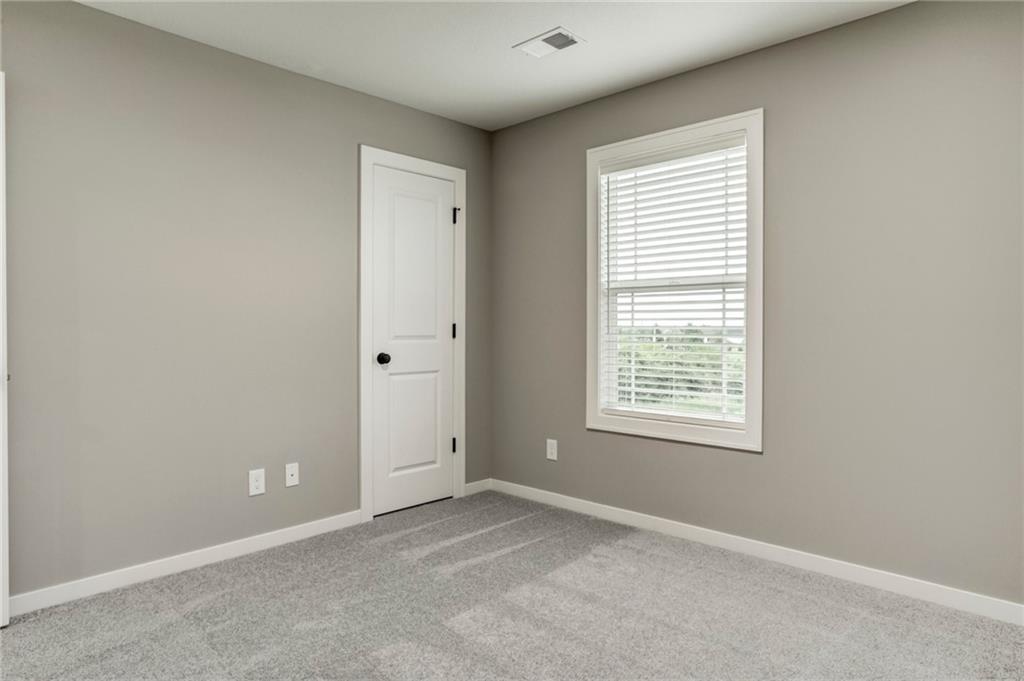
The Reid floor plan by MFEI. This open-concept floor plan gives an incredible use of space with all the upgrades! Standard features in this home include Low-E windows, a covered patio off kitchen, a covered front porch, buried downspouts, and buried sump discharge. Blinds and garage door openers are included. Mud Room with custom boot bench. The kitchen includes a large island, a custom prep pantry design with additional work space, stainless steel appliances, and quartz countertops. Matte black plumbing and hardware packages are included. Hardwood floors in the kitchen, mud room and entry. Small loft area on the second level. Spacious secondary bedrooms, prewired for ceiling fans. The master bedroom includes a trim accent wall upgrade and a lighted tray vault. The master bath includes a free-standing tub and quartz countertop upgrades. Vaulted master closet for additional 3rd-row storage. HOA Dues include lawn mowing, some landscaping bed maintenance, sprinkler maintenance (activation/winterization/back-flow testing), limited snow removal, lot of nature trails, FOUR pools, a fitness center with a full gym, clubhouse that’s available for member use/rental, basketball court, playgrounds, pickleball court, and a volleyball court. Close to the elementary school, middle school, grocery store, restaurants, and more. Taxes and square footage are estimated. See agent remarks for HOA details.
Additional Information
- Interior Features
- Ceiling Fan(s), Kitchen Island, Painted Cabinets, Pantry, Stained Cabinets, Vaulted Ceiling(s), Walk-In Closet(s)
- Taxes
- $6,535
- HOA Includes
- Lawn Service, Other, Snow Removal, Street
- Appliances
- Dishwasher, Disposal, Humidifier, Microwave, Electric Range, Free-Standing Electric Oven, Stainless Steel Appliance(s)
- Heating
- Forced Air
- Air Conditioning
- Electric
- Exterior Construction
- Board & Batten Siding, Stone Veneer
- Roof
- Composition
- Parking Features
- Built-In, Garage Door Opener
- Garage Spaces
- 3
- School District
- Spring Hill
- Elementary School
- Prairie Creek
- Middle School
- Woodland Spring
- High School
- Spring Hill
How much is your home worth?
...get instant property value now!
Mortgage Calculator
Listing courtesy of Melissa Irish of ReeceNichols -Johnson County W.
The data relating to real estate displayed on this website comes in part from the Heartland Multiple Listing Service database compilation. The properties displayed on this website may not be all of the properties in the Heartland MLS database compilation, or all of the properties listed with other brokers participating in the Heartland MLS IDX program. Detailed information about the properties displayed on this website includes the name of the listing company.
The information displayed on this page is confidential, proprietary, and copyrighted information of Heartland Multiple Listing Service, Inc. (“Heartland MLS”). Copyright 2026, Heartland Multiple Listing Service, Inc. Heartland MLS and the company represented by this website do not make any warranty or representation concerning the timeliness or accuracy of the information displayed herein. In consideration for the receipt of the information on this page, the recipient agrees to use the information solely for the private noncommercial purpose of identifying a property in which the recipient has a good faith interest in acquiring. Data last updated . Terms of Use