Share this with your friends


+19132265057
Platinum Realty, LLC
24948 W 94th Place, Lenexa, KS 66227
- $499,900
- 3
- BD
- 2.5
- BA
- 2,000
- SqFt




- List Price
- $499,900
- Status
- ACTIVE
- Price Change
- ▼ $19,305 1791837760
- MLS#
- 2619682
- Subtype
- Residential
- Year Built
- 2026
- Bedrooms
- 3
- Bathrooms
- 2.5
- Full Baths
- 2
- Half Baths
- 1
- Living Area
- 2,000
- Subdivision
- Mize Hill
Property Description
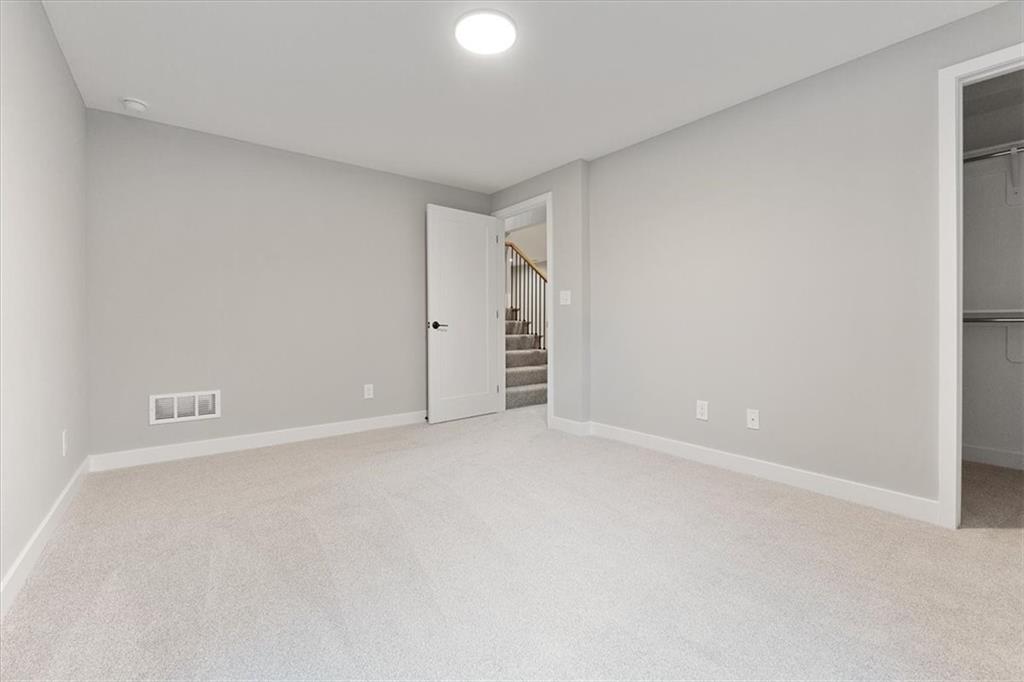
$10,000 builder incentive towards closing costs, rate buy down, or HOA dues on an executed contract by the end of September and a November close date! Experience the perfect blend of luxury and convenience in the Newberry floor plan by Lambie Homes, currently in the mechanical stage with an estimated November completion. This main-level living home features 3 bedrooms and 2.5 bathrooms, highlighting a primary suite and laundry room on the main floor for ultimate accessibility. The interior is elevated by premium upgrades including soft-close kitchen cabinets and drawers, a gas stove, elegant under-cabinet lighting, and a convenient garbage disposal air switch. Downstairs, the finished basement expands your living space with a massive great room, two additional bedrooms, and a full bathroom. Situated at the end of a cul-de-sac, the property offers a massive backyard and a covered deck perfect for peaceful morning coffees or relaxing evenings. Located in the maintenance-provided community of Mize Hill, you’ll enjoy a turn-key lifestyle right next to Cedar Station Park, featuring a beautiful walking trail around Mize Lake. This is a rare opportunity to own a high-end, low-maintenance home in a prime location. Photos are of a similar model and may depict options or upgrades not included. Estimated completion of November 2026
Additional Information
- Interior Features
- Custom Cabinets, Kitchen Island, Painted Cabinets, Pantry, Walk-In Closet(s)
- Taxes
- $127
- HOA Includes
- Curbside Recycle, Lawn Service, Snow Removal, Trash
- Appliances
- Dishwasher, Disposal, Humidifier, Microwave, Stainless Steel Appliance(s)
- Heating
- Forced Air
- Air Conditioning
- Electric
- Exterior Construction
- Frame, Stone Veneer
- Roof
- Composition
- Parking Features
- Attached, Garage Door Opener, Garage Faces Front
- Garage Spaces
- 2
- School District
- Olathe
- Elementary School
- Canyon Creek
- Middle School
- Prairie Trail
- High School
- Olathe Northwest
How much is your home worth?
...get instant property value now!
Mortgage Calculator
Listing courtesy of Lexie Shores of ReeceNichols - Lees Summit.
The data relating to real estate displayed on this website comes in part from the Heartland Multiple Listing Service database compilation. The properties displayed on this website may not be all of the properties in the Heartland MLS database compilation, or all of the properties listed with other brokers participating in the Heartland MLS IDX program. Detailed information about the properties displayed on this website includes the name of the listing company.
The information displayed on this page is confidential, proprietary, and copyrighted information of Heartland Multiple Listing Service, Inc. (“Heartland MLS”). Copyright 2026, Heartland Multiple Listing Service, Inc. Heartland MLS and the company represented by this website do not make any warranty or representation concerning the timeliness or accuracy of the information displayed herein. In consideration for the receipt of the information on this page, the recipient agrees to use the information solely for the private noncommercial purpose of identifying a property in which the recipient has a good faith interest in acquiring. Data last updated . Terms of Use