Share this with your friends


+19132265057
Platinum Realty, LLC
7444 Summit Street, Kansas City, MO 64114
- $579,950
- 3
- BD
- 2.5
- BA
- 1,998
- SqFt






- List Price
- $579,950
- Status
- ACTIVE
- Price Change
- ▼ $20,000 1790621458
- MLS#
- 2622980
- Subtype
- Residential
- Year Built
- 1919
- Bedrooms
- 3
- Bathrooms
- 2.5
- Full Baths
- 2
- Half Baths
- 1
- Living Area
- 1,998
- Lot Size
- 13,939
- Acres
- 0.32
- Subdivision
- Westmoreland Place
Property Description
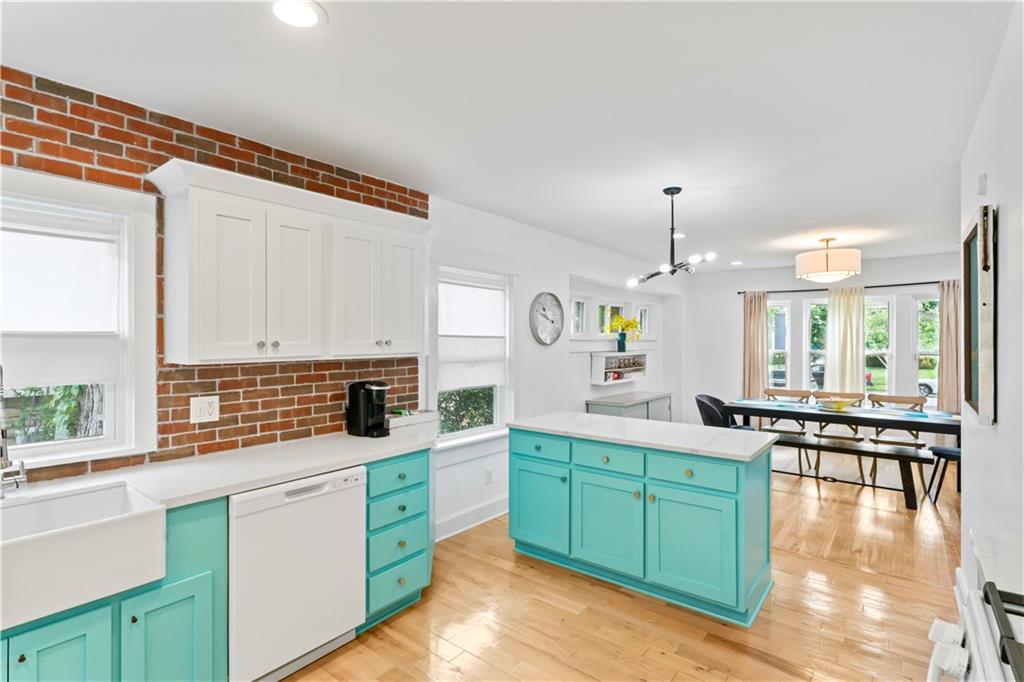
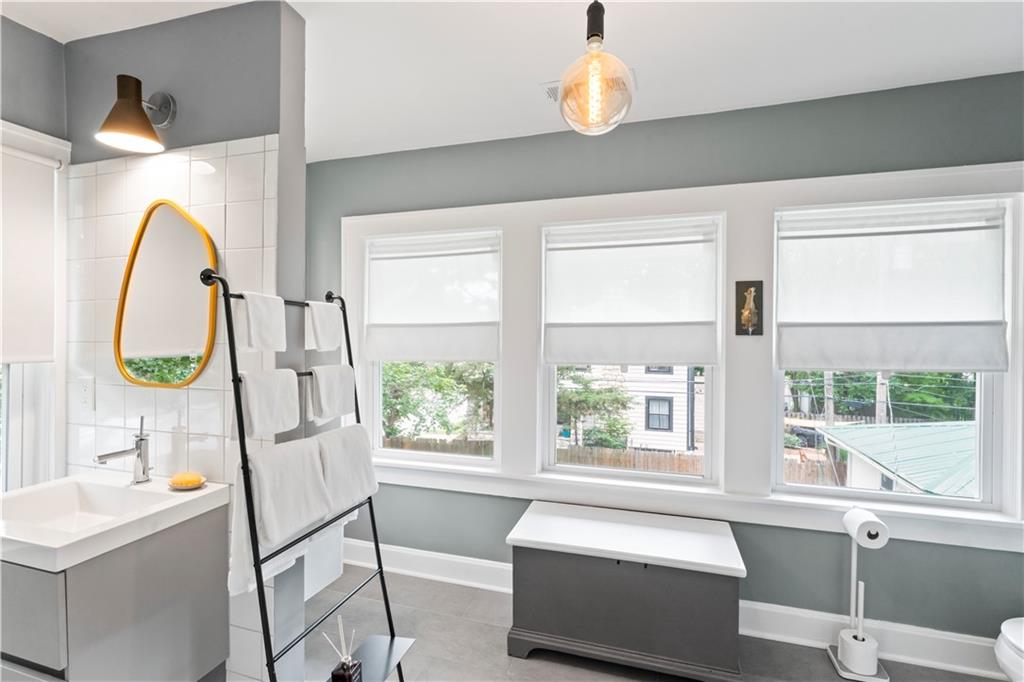
Rarely does a home of this caliber come to market in Waldo, a fully updated American Foursquare with over $480,000 invested in top-to-bottom improvements, blending historic charm with modern living. The list of completed work is extraordinary: new roof (2023), complete electrical rewiring, dual-zone HVAC systems for both floors, all-new windows, refinished hardwood floors throughout, full interior and exterior paint, updated fencing, and an in-ground sprinkler system. Every major system has been addressed. The reimagined kitchen is the heart of the home, featuring bold turquoise cabinetry, quartz countertops, a large center island with bar seating, gas range with professional hood, and an exposed brick accent wall that anchors the open dining area. Main-floor laundry adds everyday convenience. All new appliances and light fixtures throughout. The living room features shiplap wainscoting, a stone-surround fireplace, and French doors opening to the newly built deck. Upstairs, the primary suite offers a fireplace and serene treetop views. Two additional bedrooms are bright and spacious. All 2.5 bathrooms have been fully renovated, including a spa-inspired full bath with luxurious marble tile, deep soaking tub, and dual sinks. Out front, the striking modern door and green standing-seam porch roof make an unforgettable first impression. The detached two-car garage and fully fenced yard complete the package. This is Waldo living at its finest, walkable, character-rich, and completely move-in ready.
Additional Information
- Interior Features
- Ceiling Fan(s)
- Taxes
- $4,606
- Appliances
- Dishwasher, Disposal, Dryer, Exhaust Fan, Microwave, Refrigerator, Electric Range, Washer
- Heating
- Forced Air
- Air Conditioning
- Electric
- Exterior Construction
- Frame
- Roof
- Composition
- Parking Features
- Detached
- Garage Spaces
- 2
- School District
- Kansas City Mo
How much is your home worth?
...get instant property value now!
Mortgage Calculator
Listing courtesy of Alex Larson of Auben Realty MO, LLC.
The data relating to real estate displayed on this website comes in part from the Heartland Multiple Listing Service database compilation. The properties displayed on this website may not be all of the properties in the Heartland MLS database compilation, or all of the properties listed with other brokers participating in the Heartland MLS IDX program. Detailed information about the properties displayed on this website includes the name of the listing company.
The information displayed on this page is confidential, proprietary, and copyrighted information of Heartland Multiple Listing Service, Inc. (“Heartland MLS”). Copyright 2026, Heartland Multiple Listing Service, Inc. Heartland MLS and the company represented by this website do not make any warranty or representation concerning the timeliness or accuracy of the information displayed herein. In consideration for the receipt of the information on this page, the recipient agrees to use the information solely for the private noncommercial purpose of identifying a property in which the recipient has a good faith interest in acquiring. Data last updated . Terms of Use