Share this with your friends


+19132265057
Platinum Realty, LLC
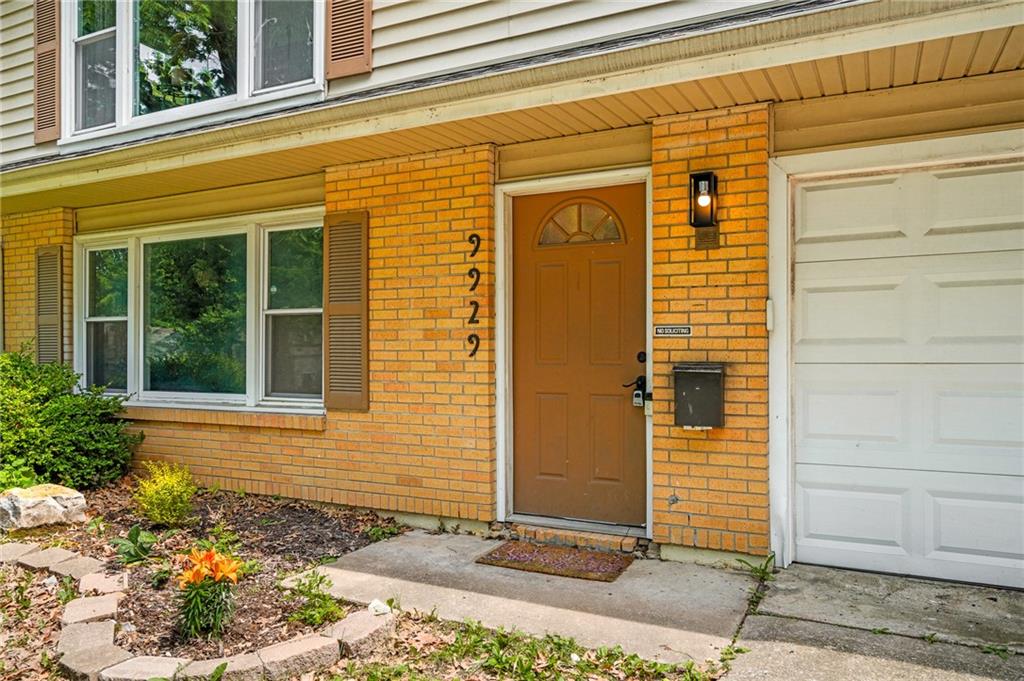
9929 Harrison Street, Kansas City, MO 64131
- $229,950
- 3
- BD
- 2.5
- BA
- 1,538
- SqFt










- List Price
- $229,950
- Status
- ACTIVE
- Price Change
- ▼ $15,000 1791267778
- MLS#
- 2624633
- Subtype
- Residential
- Year Built
- 1958
- Bedrooms
- 3
- Bathrooms
- 2.5
- Full Baths
- 2
- Half Baths
- 1
- Living Area
- 1,538
- Lot Size
- 8,712
- Acres
- 0.20
- Subdivision
- Springhaven Homes
Property Description
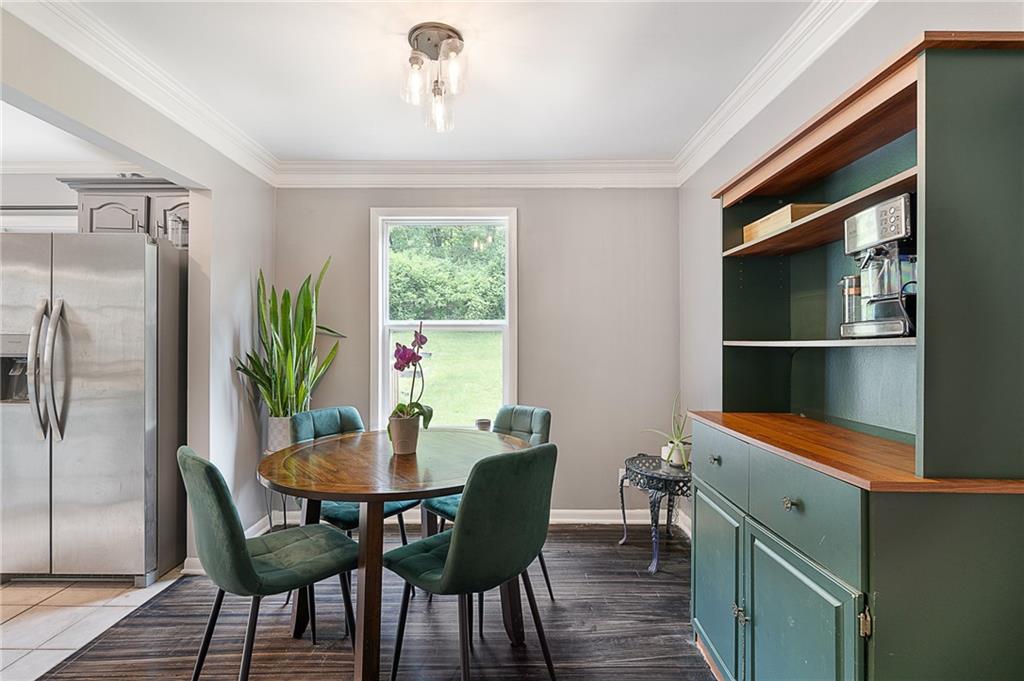
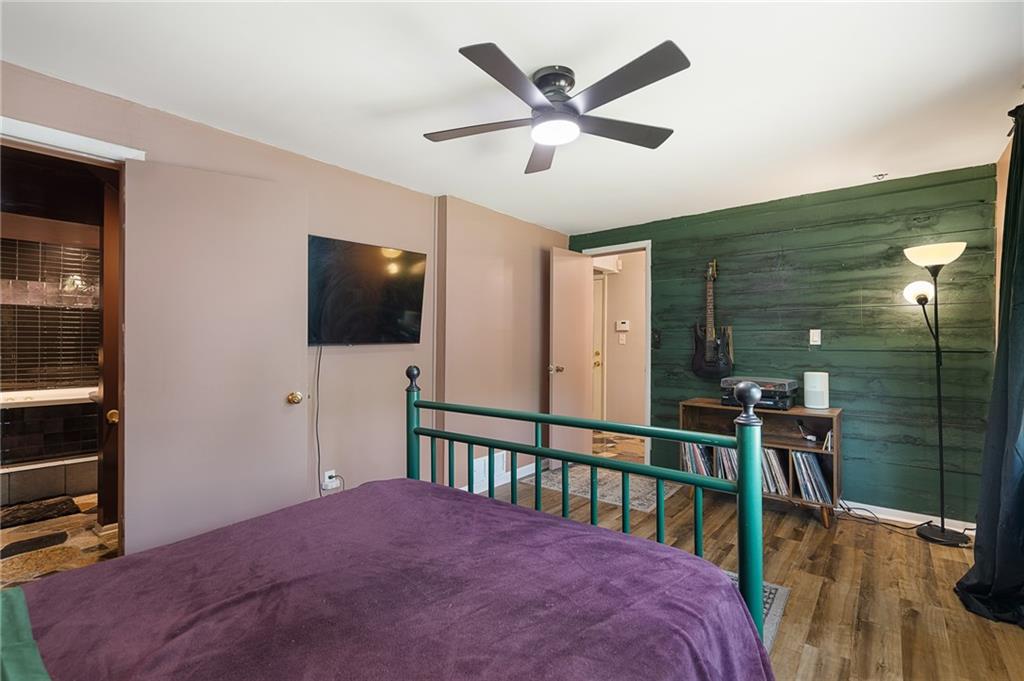
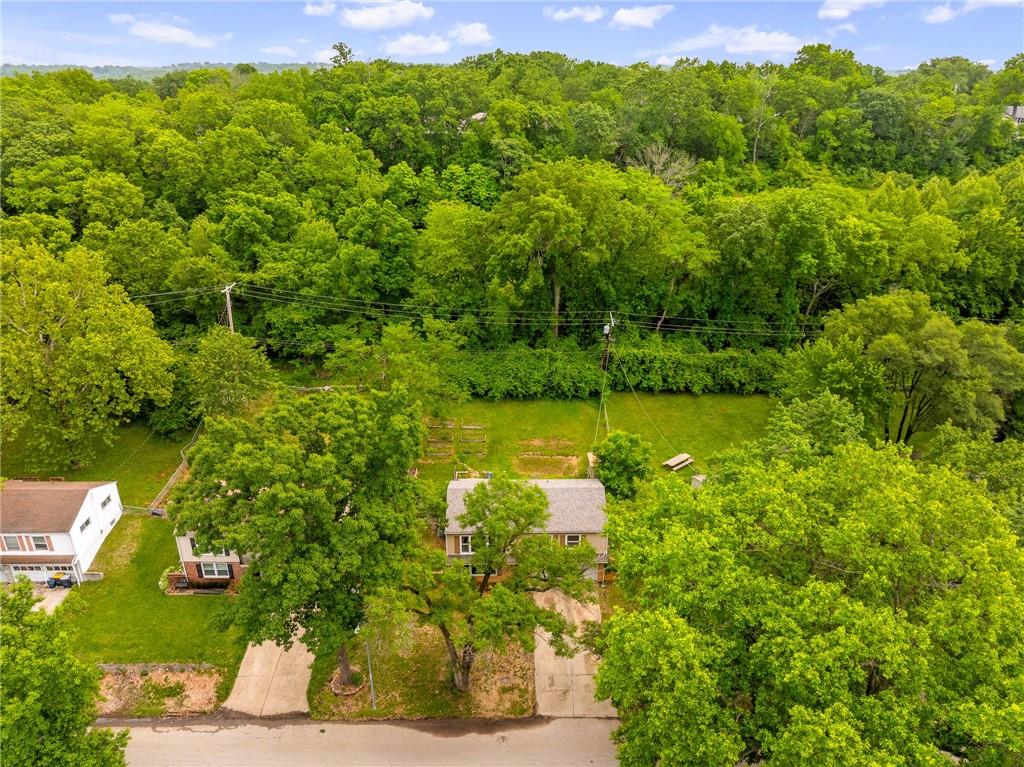
Welcome to 9929 Harrison St in Kansas City, MO — a raised ranch offering the kind of space and flexibility that’s hard to find at this price point, and backing to a peaceful greenspace for added privacy and natural views. With 3 bedrooms and 2.5 bathrooms, this home is designed for easy living and room to grow. The main level offers a functional layout with comfortable living spaces, while the lower level expands your options even further. Downstairs, you’ll find a full bathroom and a generous footprint that’s perfect for creating a nonconforming primary suite, guest retreat, or a secondary living area — think movie room, home office, gym, or all of the above. Set against a greenspace backdrop, the home offers a quieter, more private feel while still providing ample interior space and flexibility to make it your own. Whether you’re looking for room to spread out or a property you can customize over time, this one checks the boxes.
Additional Information
- Interior Features
- Ceiling Fan(s), Painted Cabinets, Walk-In Closet(s)
- Taxes
- $2,332
- Appliances
- Dishwasher, Disposal, Dryer, Microwave, Refrigerator, Free-Standing Electric Oven, Gas Range, Washer
- Heating
- Forced Air
- Air Conditioning
- Attic Fan, Electric
- Exterior Construction
- Vinyl Siding
- Roof
- Composition
- Parking Features
- Attached, Built-In, Garage Door Opener, Garage Faces Front
- Garage Spaces
- 2
- School District
- Center
- Elementary School
- Indian Creek
- Middle School
- Center
- High School
- Center
How much is your home worth?
...get instant property value now!
Mortgage Calculator
Listing courtesy of Ferryl LeDuff of Real Broker, LLC.
The data relating to real estate displayed on this website comes in part from the Heartland Multiple Listing Service database compilation. The properties displayed on this website may not be all of the properties in the Heartland MLS database compilation, or all of the properties listed with other brokers participating in the Heartland MLS IDX program. Detailed information about the properties displayed on this website includes the name of the listing company.
The information displayed on this page is confidential, proprietary, and copyrighted information of Heartland Multiple Listing Service, Inc. (“Heartland MLS”). Copyright 2026, Heartland Multiple Listing Service, Inc. Heartland MLS and the company represented by this website do not make any warranty or representation concerning the timeliness or accuracy of the information displayed herein. In consideration for the receipt of the information on this page, the recipient agrees to use the information solely for the private noncommercial purpose of identifying a property in which the recipient has a good faith interest in acquiring. Data last updated . Terms of Use