Share this with your friends


+19132265057
Platinum Realty, LLC
13001 Hemlock Street, Overland Park, KS 66213
- $?
- 4
- BD
- 4.5
- BA
- 3,832
- SqFt
- Sold Price
- $?
- List Price
- $615,000
- Status
- SOLD
- Closing Date
- Oct 01, 2026
- MLS#
- 2627887
- Subtype
- Residential
- Year Built
- 1995
- Bedrooms
- 4
- Bathrooms
- 4.5
- Full Baths
- 3
- Half Baths
- 2
- Living Area
- 3,832
- Lot Size
- 12,902
- Acres
- 0.30
- Subdivision
- Brandon Place of Lancaster
Property Description
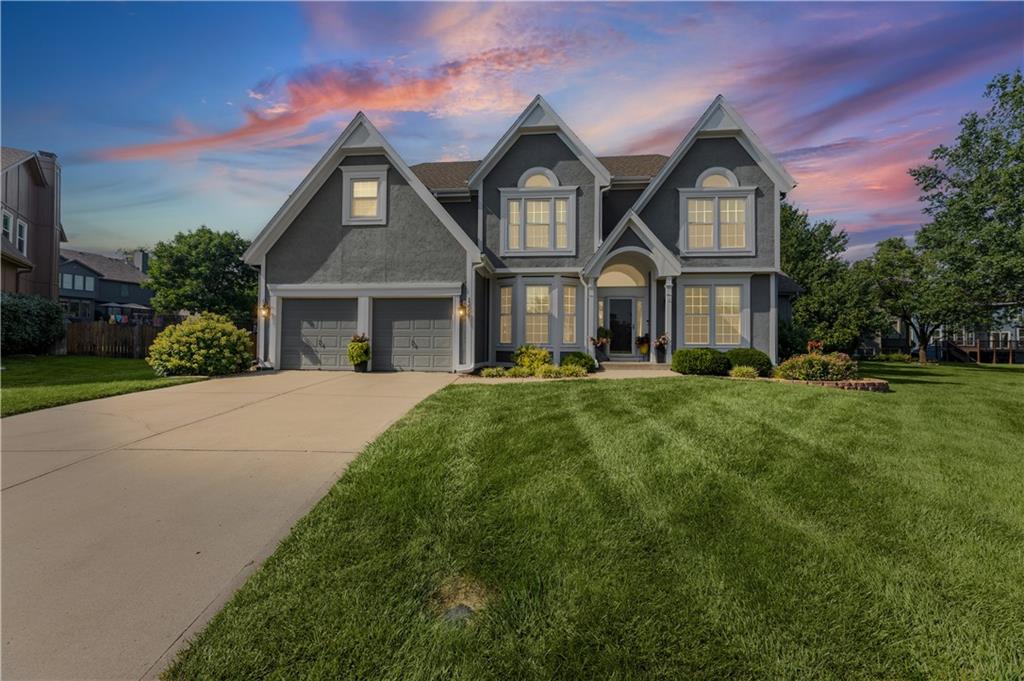
The one you have been waiting for!!!! One owner, former model, 2 story home at the end of a quiet cul-de-sac, in the award winning Blue Valley school district. Brand New roof will be installed prior to closing. So many upgrades in this well maintained 4 bedroom property which sits on an extra large, flat lot with mature trees. The inviting kitchen has granite counters and stainless steel appliances, it opens up to the expanded Great room which your family will enjoy complete with a wall of windows, a cozy fireplace and custom built-ins. You will fall in love with the unique, expanded, laundry/mud room, filled with extra storage and built-ins to keep your family organized. The expansive primary bedroom has a bonus sitting room/office space. The master bath leads to a generous walk in closet. Three additional spacious bedrooms are upstairs, the 2nd and 3rd bedroom have a jack& jill bath while the 4th bedroom has a private en suite full bath. Most of the closets in the home have been custom fitted with Amazing California Closets!!! The finished lower level adds additional living space with a non-conforming 5th bedroom or office, an additional half bath, a large cozy sitting area to enjoy the game, and a sizable built in full bar with a sink and loads of custom cabinets for entertaining your friends and family. Hot summer nights and brisk fall mornings will be enjoyed on your dream expansive brick paver patio in the backyard surrounded by lush landscaping. A short walk to the neighborhood pool, elementary school, or playground. Fabulous location conveniently located with easy highway access and just minutes from shopping, dining, and everyday amenities, the neighborhood also features a picturesque, heavily wooded walking trail.
Additional Information
- Interior Features
- Ceiling Fan(s), Kitchen Island, Walk-In Closet(s), Wet Bar
- Taxes
- $6,272
- HOA Includes
- Curbside Recycle, Trash
- Heating
- Forced Air
- Air Conditioning
- Electric
- Exterior Construction
- Frame
- Roof
- Composition
- Parking Features
- Attached, Garage Faces Front
- Garage Spaces
- 2
- School District
- Blue Valley
- Elementary School
- Heartland
- Middle School
- Harmony
- High School
- Blue Valley NW
How much is your home worth?
...get instant property value now!
Mortgage Calculator
Listing courtesy of Kathy O'Grady of Kansas City Regional Homes Inc.
Selling Office: .The data relating to real estate displayed on this website comes in part from the Heartland Multiple Listing Service database compilation. The properties displayed on this website may not be all of the properties in the Heartland MLS database compilation, or all of the properties listed with other brokers participating in the Heartland MLS IDX program. Detailed information about the properties displayed on this website includes the name of the listing company.
The information displayed on this page is confidential, proprietary, and copyrighted information of Heartland Multiple Listing Service, Inc. (“Heartland MLS”). Copyright 2026, Heartland Multiple Listing Service, Inc. Heartland MLS and the company represented by this website do not make any warranty or representation concerning the timeliness or accuracy of the information displayed herein. In consideration for the receipt of the information on this page, the recipient agrees to use the information solely for the private noncommercial purpose of identifying a property in which the recipient has a good faith interest in acquiring. Data last updated . Terms of Use