Share this with your friends


+19132265057
Platinum Realty, LLC
1811 Winchester Drive, Pleasant Hill, MO 64080
- $470,000
- 4
- BD
- 3
- BA
- 2,243
- SqFt




- List Price
- $470,000
- Status
- SHOW FOR BACKUPS
- MLS#
- 2628292
- Subtype
- Residential
- Short Sale
- Yes
- Year Built
- 2023
- Bedrooms
- 4
- Bathrooms
- 3
- Full Baths
- 3
- Living Area
- 2,243
- Lot Size
- 11,397
- Acres
- 0.26
- Subdivision
- Hunters Ridge
Property Description
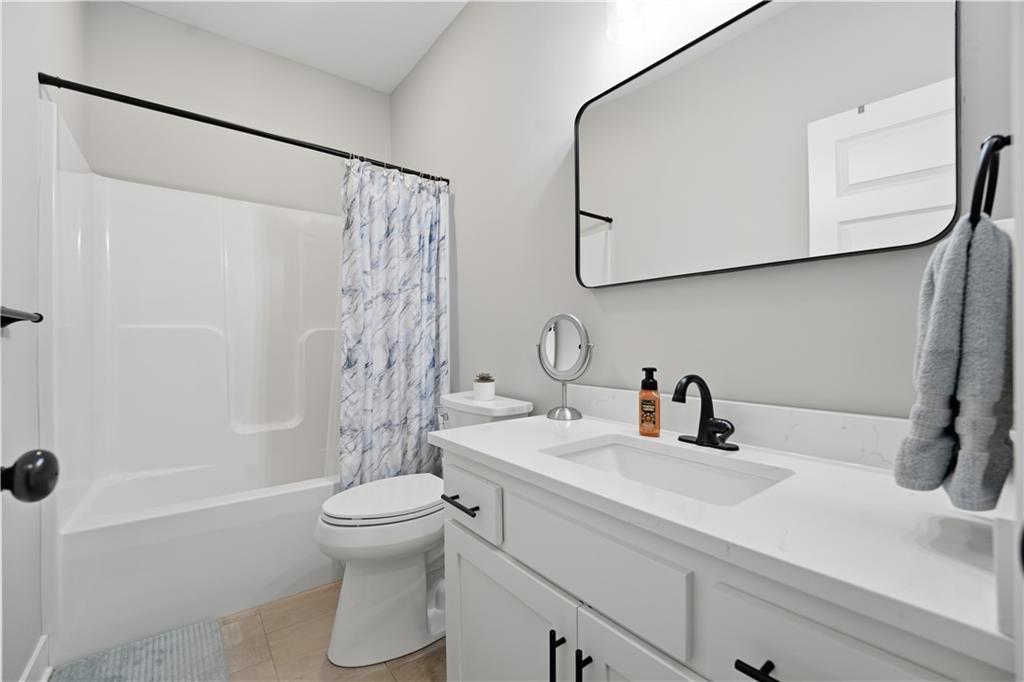
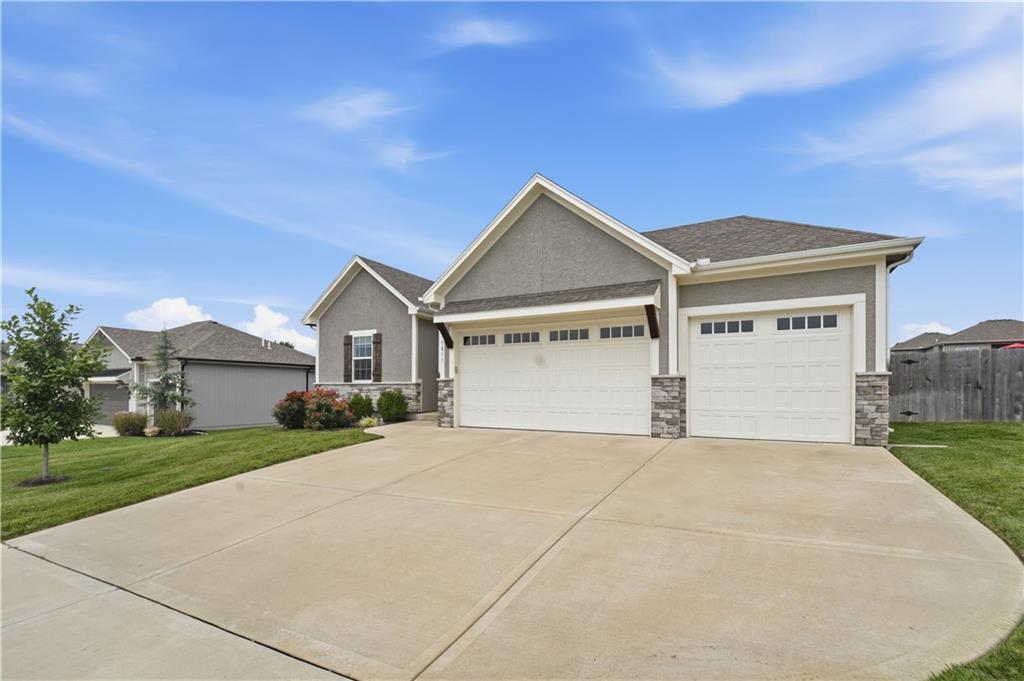
Better than new, this beautifully maintained 3-year-young reverse 1.5-story home offers 4 bedrooms, 3 full bathrooms, and the perfect blend of modern design, quality finishes, and thoughtful upgrades. With a spacious, functional layout and move-in-ready condition, this home is designed for comfortable everyday living and effortless entertaining. The inviting great room welcomes you with soaring ceilings, gorgeous wood accent details, abundant natural light, and an open-concept layout that flows seamlessly into the heart of the home. The finished lower level expands your living space with a spacious recreation room, two additional bedrooms, a full bathroom, and two generous storage areas, providing plenty of room for guests, hobbies, a home office, or everyday living. Step outside to a fully fenced, level backyard featuring a 6-foot privacy fence, solar motion activated lights around the perimeter of the yard, covered patio, and an in-ground sprinkler system—ideal for relaxing or entertaining. Thoughtful upgrades include custom window blinds throughout, including three power-operated blinds in the living room, plus a radon mitigation system for added peace of mind. A low annual HOA provides access to the neighborhood swimming pool adding even more value to this exceptional home. With the big-ticket upgrades already completed all that's left to do is move in and enjoy!
Additional Information
- Interior Features
- Ceiling Fan(s), Custom Cabinets, Kitchen Island, Painted Cabinets, Pantry, Walk-In Closet(s)
- Taxes
- $4,131
- HOA Includes
- Management
- Appliances
- Cooktop, Dishwasher, Disposal, Exhaust Fan, Microwave, Built-In Oven, Stainless Steel Appliance(s)
- Heating
- Central Gas
- Air Conditioning
- Electric
- Exterior Construction
- Stone Trim, Wood Siding
- Roof
- Composition
- Parking Features
- Attached, Garage Door Opener, Garage Faces Front
- Garage Spaces
- 3
- School District
- Pleasant Hill
- Elementary School
- Pleasant Hill
- Middle School
- Pleasant Hill
- High School
- Pleasant Hill
How much is your home worth?
...get instant property value now!
Mortgage Calculator
Listing courtesy of Tami Lewis of Real Broker, LLC.
The data relating to real estate displayed on this website comes in part from the Heartland Multiple Listing Service database compilation. The properties displayed on this website may not be all of the properties in the Heartland MLS database compilation, or all of the properties listed with other brokers participating in the Heartland MLS IDX program. Detailed information about the properties displayed on this website includes the name of the listing company.
The information displayed on this page is confidential, proprietary, and copyrighted information of Heartland Multiple Listing Service, Inc. (“Heartland MLS”). Copyright 2026, Heartland Multiple Listing Service, Inc. Heartland MLS and the company represented by this website do not make any warranty or representation concerning the timeliness or accuracy of the information displayed herein. In consideration for the receipt of the information on this page, the recipient agrees to use the information solely for the private noncommercial purpose of identifying a property in which the recipient has a good faith interest in acquiring. Data last updated . Terms of Use