Share this with your friends


+19132265057
Platinum Realty, LLC
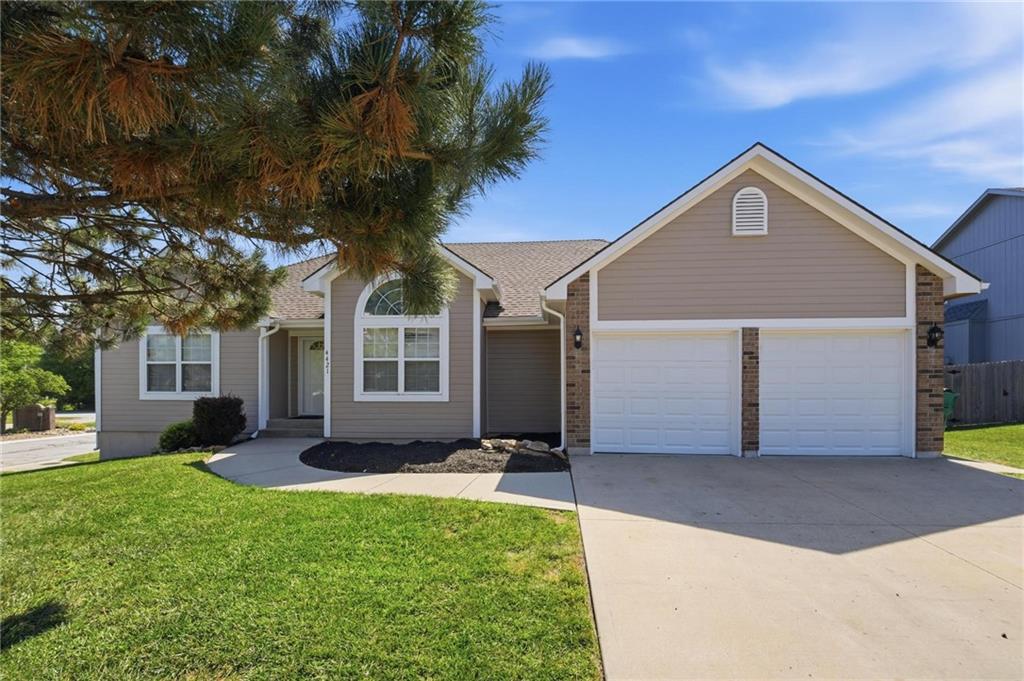
4421 SW Hillside Drive, Lee's Summit, MO 64082
- $?
- 4
- BD
- 3.5
- BA
- 3,032
- SqFt
- Sold Price
- $?
- List Price
- $425,000
- Status
- SOLD
- Closing Date
- Sep 24, 2026
- MLS#
- 2628809
- Subtype
- Residential
- Year Built
- 2002
- Bedrooms
- 4
- Bathrooms
- 3.5
- Full Baths
- 3
- Half Baths
- 1
- Living Area
- 3,032
- Lot Size
- 10,890
- Acres
- 0.25
- Subdivision
- Stoney Creek Estates
Property Description
Updated throughout! Multiple bedrooms on main level! Real hardwoods all throughout main level. LSW HS! 3 Pools! True main level living in the coveted Stoney Creek Estates! Minutes from the Lake. Spacious & remodeled, offers high ceilings, newer lighting throughout, with multiple bedrooms plus a dining room/flex space that could also work as a home office all on them main level.. The updated kitchen newer cabinetry, granite countertops, tile backsplash, black hardware, stainless steel appliances, abundant outlets, and generous counter space. Natural wood transitions, a stunning fireplace, and bright open spaces add warmth and character throughout. The half bath on main level used to laundry room, still has power and plumbing to convert back. Or you could convert the front bedroom to a laundry/mud room and still have two bedrooms and 3 baths on the main level. 4th bedroom in finished basement. The suite feels like a retreat with separate vanities, lots of drawer storage, a soaking tub, and a tiled shower surround with an accent waterfall detail. The finished basement is impressively spacious with a large bedroom, full bathroom, walk-in closet, recessed lighting, and plenty of room for additional living, recreation, guests, or storage. Step outside to enjoy the beautiful newer deck, wood privacy fence, and backyard lined with evergreens for a private, peaceful setting through every season. Home has good insulation and windows so it is quiet. Stoney Creek Estates offers three swimming pools with covered cabanas with grills, a clubhouse, miles of neighborhood sidewalks for walking, two community playgrounds, and a sand volleyball court. The community is connected by sidewalk to adjacent Osage Trails Park, offering residents access to walking trails, picnic areas, and a playground. Just a few minutes’ drive from the charming downtown, three superior golf courses, and scenic hiking, fishing, boating, and camping. Home warranty included! Priced to sell
Additional Information
- Interior Features
- Ceiling Fan(s), Painted Cabinets, Pantry, Vaulted Ceiling(s), Walk-In Closet(s)
- Taxes
- $4,111
- HOA Includes
- Trash
- Appliances
- Dishwasher, Disposal, Microwave, Gas Range, Stainless Steel Appliance(s)
- Heating
- Natural Gas
- Air Conditioning
- Electric
- Exterior Construction
- Brick Trim, Frame, Wood Siding
- Roof
- Composition
- Parking Features
- Attached, Garage Faces Front
- Garage Spaces
- 2
- School District
- Lee's Summit
- Elementary School
- Summit Pointe
- Middle School
- Summit Lakes
- High School
- Lee's Summit West
How much is your home worth?
...get instant property value now!
Mortgage Calculator
Listing courtesy of Jenny Delich of EXP Realty LLC.
Selling Office: .The data relating to real estate displayed on this website comes in part from the Heartland Multiple Listing Service database compilation. The properties displayed on this website may not be all of the properties in the Heartland MLS database compilation, or all of the properties listed with other brokers participating in the Heartland MLS IDX program. Detailed information about the properties displayed on this website includes the name of the listing company.
The information displayed on this page is confidential, proprietary, and copyrighted information of Heartland Multiple Listing Service, Inc. (“Heartland MLS”). Copyright 2026, Heartland Multiple Listing Service, Inc. Heartland MLS and the company represented by this website do not make any warranty or representation concerning the timeliness or accuracy of the information displayed herein. In consideration for the receipt of the information on this page, the recipient agrees to use the information solely for the private noncommercial purpose of identifying a property in which the recipient has a good faith interest in acquiring. Data last updated . Terms of Use