Share this with your friends


+19132265057
Platinum Realty, LLC
11907 Westgate Street, Overland Park, KS 66213
- $399,900
- 4
- BD
- 3.5
- BA
- 2,722
- SqFt







- List Price
- $399,900
- Status
- SHOW FOR BACKUPS
- Price Change
- ▼ $24,100 1790188904
- MLS#
- 2629153
- Subtype
- Residential
- Year Built
- 1984
- Bedrooms
- 4
- Bathrooms
- 3.5
- Full Baths
- 3
- Half Baths
- 1
- Living Area
- 2,722
- Lot Size
- 7,264
- Acres
- 0.17
- Subdivision
- Vendome
Property Description
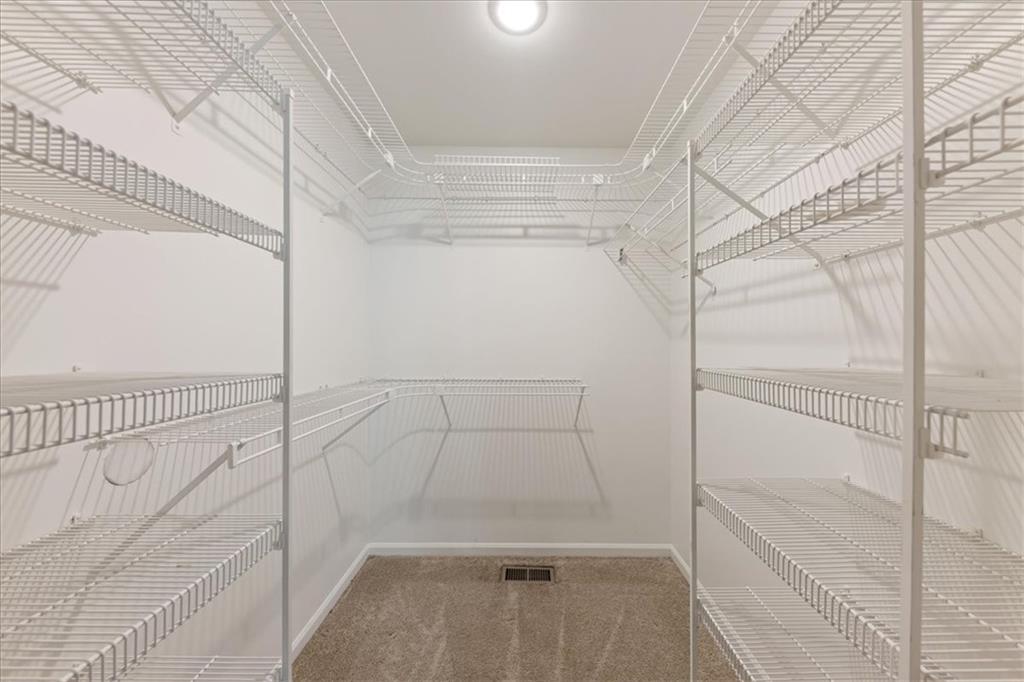
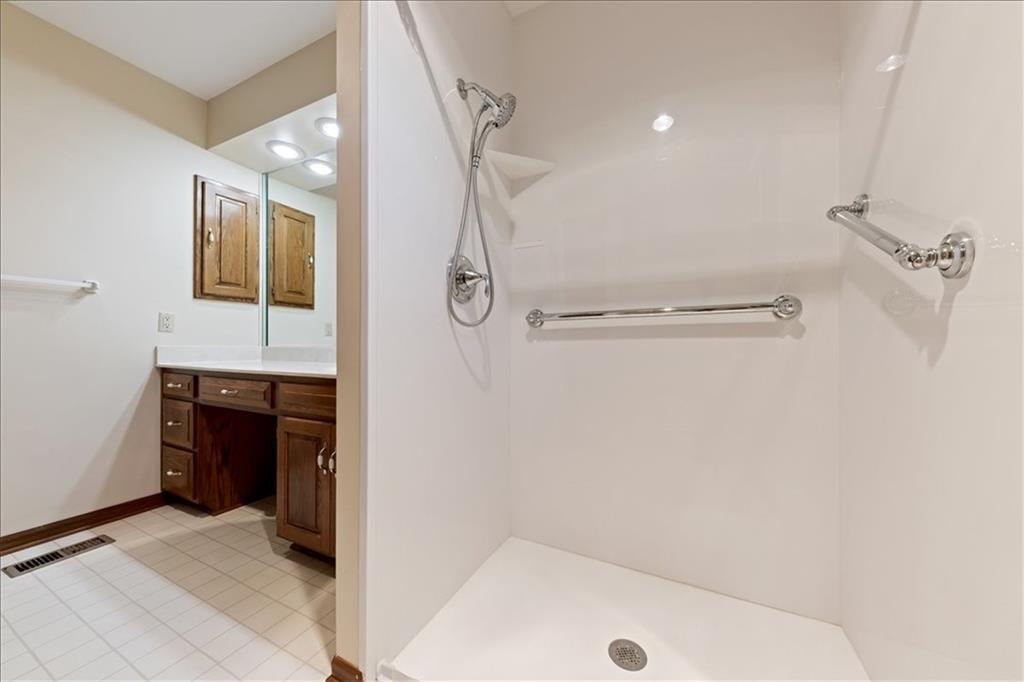
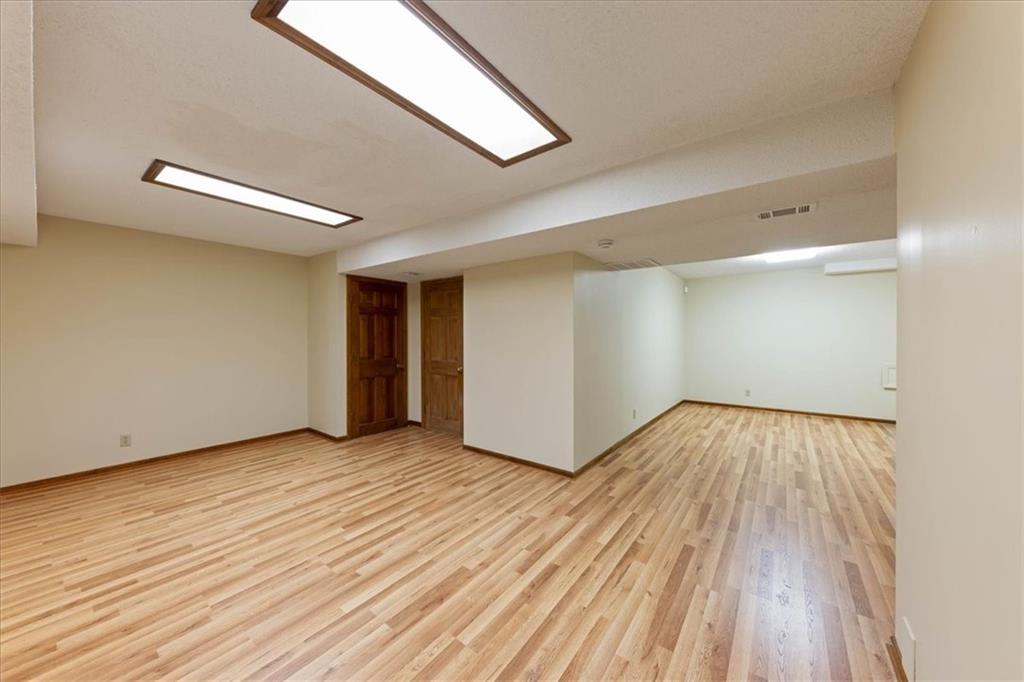
Rare opportunity to own a spacious, maintenance-provided townhome in an exceptional Overland Park location! Enter through the tiled foyer to take in the spectacular living area with gleaming hardwood floors, a fireplace, and high ceilings with beautiful wood detailing. The large formal dining room is ideal for entertaining and is adjacent to the updated kitchen which also offers a breakfast area. The main floor primary bedroom offers a private full bathroom, large walk-in closet, and hardwood floors. A half-bath completes the main level. On the second floor, you'll find a full bathroom and three additional bedrooms including a second primary suite with private ensuite including dual vanities and a walk-in closet. The finished basement provides additional living space with a large rec room and tons of storage in the unfinished areas. This home boasts numerous features not typically found in a townhome including laundry on both the main and second level and an EV charging set up in the 2-car garage. Other features include updated flooring throughout, updated tile in the primary bathroom, a new fridge, bidet outlets, and the home is wired for fiber internet. This distinctive home is located on a cul-de-sac lot and is conveniently located minutes from Stoll Park as well as ample dining, shopping, and recreation options. Easy access to US 69 and 435. Don't miss out on this one!
Additional Information
- Interior Features
- Bidet, Ceiling Fan(s), Custom Cabinets, Pantry, Stained Cabinets, Vaulted Ceiling(s), Walk-In Closet(s)
- Taxes
- $4,721
- HOA Includes
- Lawn Service, Snow Removal, Trash
- Appliances
- Cooktop, Dishwasher, Disposal, Microwave, Electric Range, Stainless Steel Appliance(s)
- Heating
- Forced Air, Heat Pump
- Air Conditioning
- Electric
- Exterior Construction
- Stone Trim, Stucco
- Roof
- Composition
- Parking Features
- Attached, Electric Vehicle Charging Station(s), Garage Faces Front
- Garage Spaces
- 2
- School District
- Olathe
- Elementary School
- Pleasant Ridge
- Middle School
- California Trail
- High School
- Olathe East
How much is your home worth?
...get instant property value now!
Mortgage Calculator
Listing courtesy of Jo Chavez of Redfin Corporation.
The data relating to real estate displayed on this website comes in part from the Heartland Multiple Listing Service database compilation. The properties displayed on this website may not be all of the properties in the Heartland MLS database compilation, or all of the properties listed with other brokers participating in the Heartland MLS IDX program. Detailed information about the properties displayed on this website includes the name of the listing company.
The information displayed on this page is confidential, proprietary, and copyrighted information of Heartland Multiple Listing Service, Inc. (“Heartland MLS”). Copyright 2026, Heartland Multiple Listing Service, Inc. Heartland MLS and the company represented by this website do not make any warranty or representation concerning the timeliness or accuracy of the information displayed herein. In consideration for the receipt of the information on this page, the recipient agrees to use the information solely for the private noncommercial purpose of identifying a property in which the recipient has a good faith interest in acquiring. Data last updated . Terms of Use