Share this with your friends


+19132265057
Platinum Realty, LLC
1929 SW Merryman Drive, Lee's Summit, MO 64082
- $489,950
- 4
- BD
- 3.5
- BA
- 2,677
- SqFt






- List Price
- $489,950
- Status
- ACTIVE
- Price Change
- ▼ $10,000 1785951367
- MLS#
- 2630767
- Subtype
- Residential
- Year Built
- 2024
- Bedrooms
- 4
- Bathrooms
- 3.5
- Full Baths
- 3
- Half Baths
- 1
- Living Area
- 2,677
- Lot Size
- 10,018
- Acres
- 0.23
- Subdivision
- Manor at Stoney Creek
Property Description
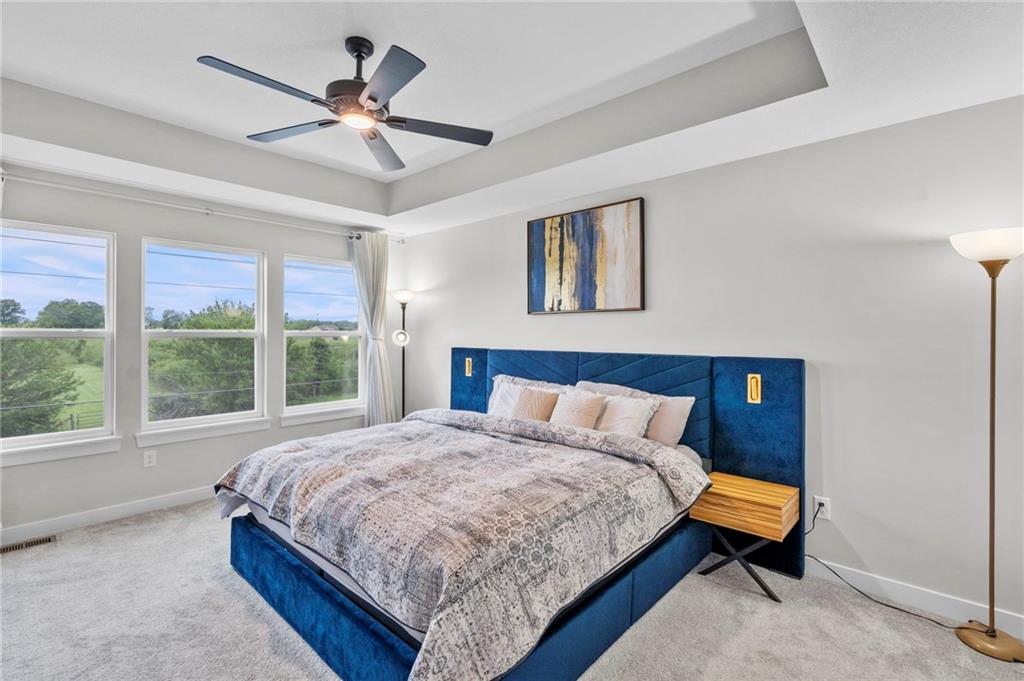
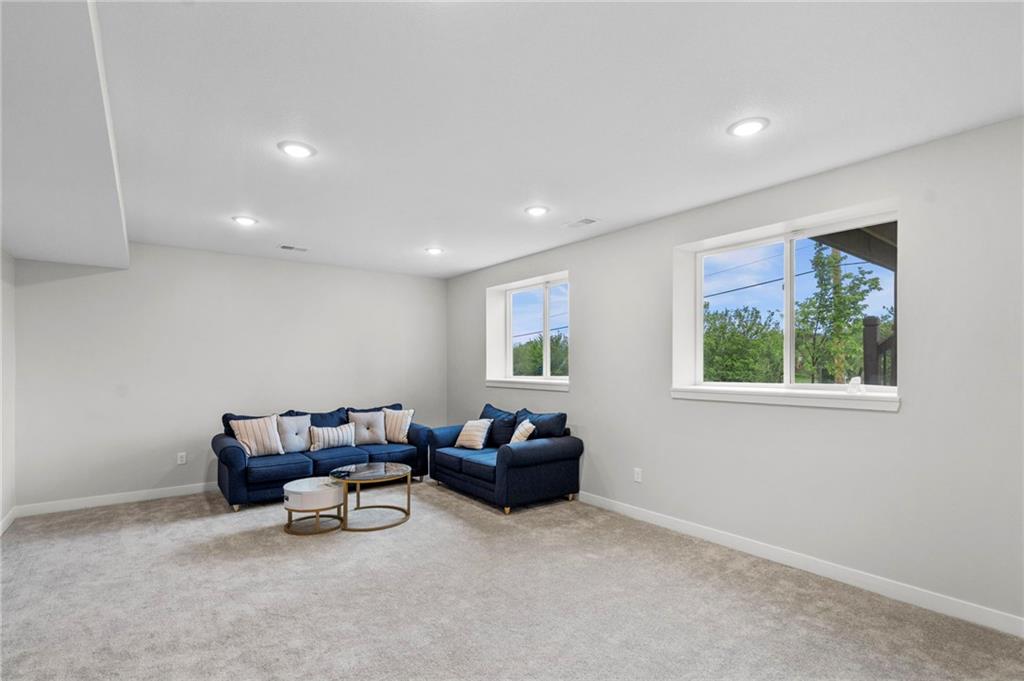
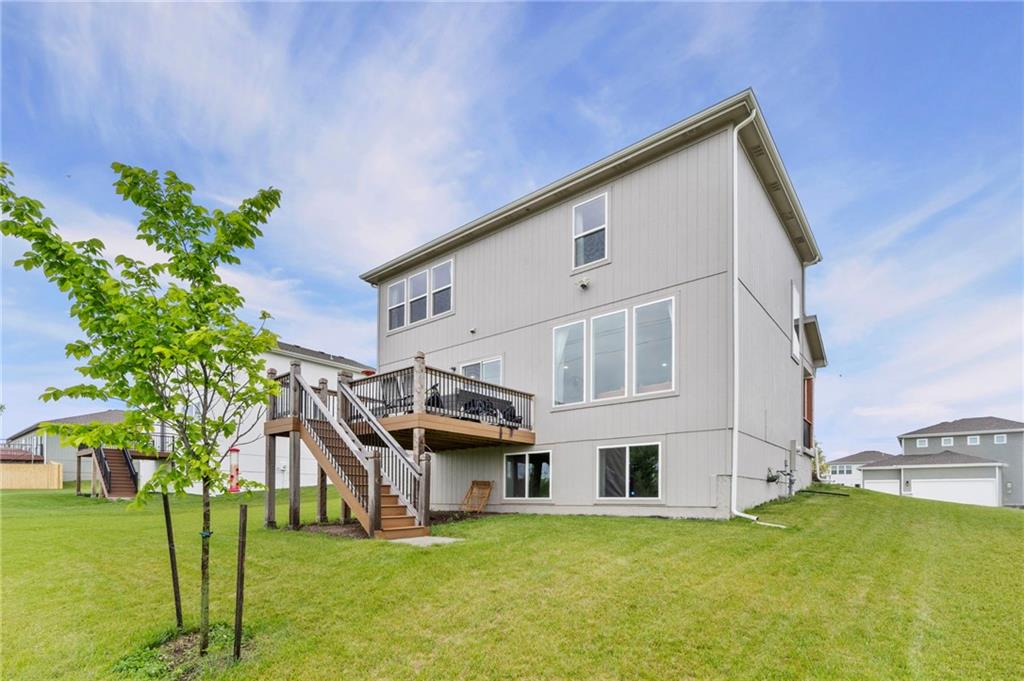
RATE BUYDOWN AND SELLER PAID CLOSING COSTS ARE NEGOTIABLE! PRICE REDUCED $10K! Stunning better-than-new 4-bedroom, 3.5-bath home in one of Lee’s Summit’s fantastic communities! Built in 2024 and impeccably maintained, this home offers over 2,500 square feet of beautifully finished living space with modern upgrades, peaceful views, and an incredible open-concept layout. Enjoy added privacy and a serene setting with mature trees and lush greenspace beyond the lightly traveled street behind the home—an uncommon feature in newer construction communities. Step inside to find gorgeous pre-finished hardwood flooring throughout the main level, abundant natural light, and a spacious living area perfect for entertaining or everyday living. The chef-inspired kitchen features quartz countertops, stylish gray cabinetry, stainless steel appliances, a huge center island, and a walk-in pantry. Just off the main living area, enjoy the lovely elevated deck—perfect for morning coffee, grilling, or relaxing while taking in the scenery. Upstairs offers two spacious secondary bedrooms with large closets, a beautifully updated guest bathroom with quartz counters and stylish tile flooring, plus a luxurious primary suite featuring his-and-hers closets, including one oversized walk-in closet. The finished daylight basement is filled with natural light from huge daylight windows and includes a fourth bedroom, full bath, and additional living space ideal for guests, recreation, or a home office. Additional highlights include a 3-car garage with electric vehicle charging station and an HOA of just $640 annually that includes trash and recycling plus access to fantastic amenities including three pools, clubhouse, walking trails, playgrounds, volleyball, neighborhood events, and sidewalks connecting directly to Osage Trails Park. Conveniently located near major highways, shopping, dining, and amenities and situated within the award-winning Lee’s Summit School District. Come see before it's gone!!
Additional Information
- Interior Features
- Ceiling Fan(s), Kitchen Island, Walk-In Closet(s)
- Taxes
- $6,910
- HOA Includes
- Curbside Recycle, Other, Trash
- Appliances
- Cooktop, Dishwasher, Electric Range
- Heating
- Central Gas
- Air Conditioning
- Electric
- Exterior Construction
- Frame
- Roof
- Composition
- Parking Features
- Attached, Electric Vehicle Charging Station(s), Garage Faces Front
- Garage Spaces
- 3
- School District
- Lee's Summit
- Elementary School
- Summit Pointe
- Middle School
- Summit Lakes
- High School
- Lee's Summit West
How much is your home worth?
...get instant property value now!
Mortgage Calculator
Listing courtesy of Andrew Caldwell of ReeceNichols - Leawood.
The data relating to real estate displayed on this website comes in part from the Heartland Multiple Listing Service database compilation. The properties displayed on this website may not be all of the properties in the Heartland MLS database compilation, or all of the properties listed with other brokers participating in the Heartland MLS IDX program. Detailed information about the properties displayed on this website includes the name of the listing company.
The information displayed on this page is confidential, proprietary, and copyrighted information of Heartland Multiple Listing Service, Inc. (“Heartland MLS”). Copyright 2026, Heartland Multiple Listing Service, Inc. Heartland MLS and the company represented by this website do not make any warranty or representation concerning the timeliness or accuracy of the information displayed herein. In consideration for the receipt of the information on this page, the recipient agrees to use the information solely for the private noncommercial purpose of identifying a property in which the recipient has a good faith interest in acquiring. Data last updated . Terms of Use