Share this with your friends


+19132265057
Platinum Realty, LLC
7621 W 102nd Street, Overland Park, KS 66212
- $230,000
- 2
- BD
- 1.5
- BA
- 1,285
- SqFt




- List Price
- $230,000
- Status
- ACTIVE
- Price Change
- ▼ $5,000 1789587940
- MLS#
- 2633585
- Subtype
- Residential
- Year Built
- 1972
- Bedrooms
- 2
- Bathrooms
- 1.5
- Full Baths
- 1
- Half Baths
- 1
- Living Area
- 1,285
- Subdivision
- Pinebrooke
Property Description
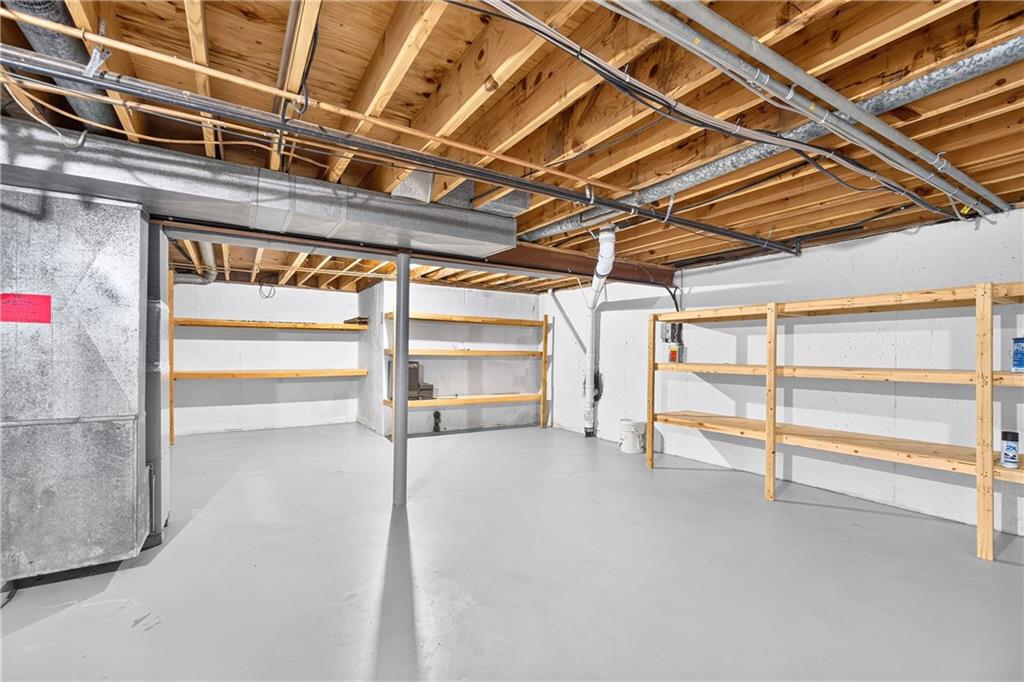
Welcome to this bright and spacious two-story condo offering comfortable living, thoughtful updates, and low-maintenance convenience. The inviting main level features an updated kitchen, and living room with a fireplace creating the feeling of comfort throughout the home. With two large bedrooms, one full bathroom, and one half bathroom, there is plenty of space for everyday living and entertaining. The full basement provides exceptional space for storage, or finishing for additional living space. Upstairs, the spacious primary bedroom features a walk-in closet for ample storage. Step outside to enjoy your own private back patio—perfect for morning coffee, outdoor dining, or relaxing at the end of the day. The shared front courtyard adds additional outdoor space and a welcoming community feel. Enjoy true maintenance-free living with exterior maintenance included, along with access to community amenities including a pool and clubhouse. Ideally located near Indian Creek Park and walking trail, this condo combines convenience, comfort, and an easy lifestyle in one package. Move-in ready and filled with natural light, do not miss this wonderful opportunity to own a wonderfully updated home without the upkeep of a traditional property.
Additional Information
- Interior Features
- Pantry, Walk-In Closet(s)
- Taxes
- $2,484
- HOA Includes
- Building Maint, Curbside Recycle, Gas, Lawn Service, Management, Insurance, Roof Repair, Roof Replace, Snow Removal, Street, Trash, Water
- Appliances
- Dishwasher, Disposal, Microwave, Refrigerator, Electric Range, Stainless Steel Appliance(s)
- Heating
- Forced Air
- Air Conditioning
- Electric
- Exterior Construction
- Stucco & Frame
- Roof
- Composition
- Parking Features
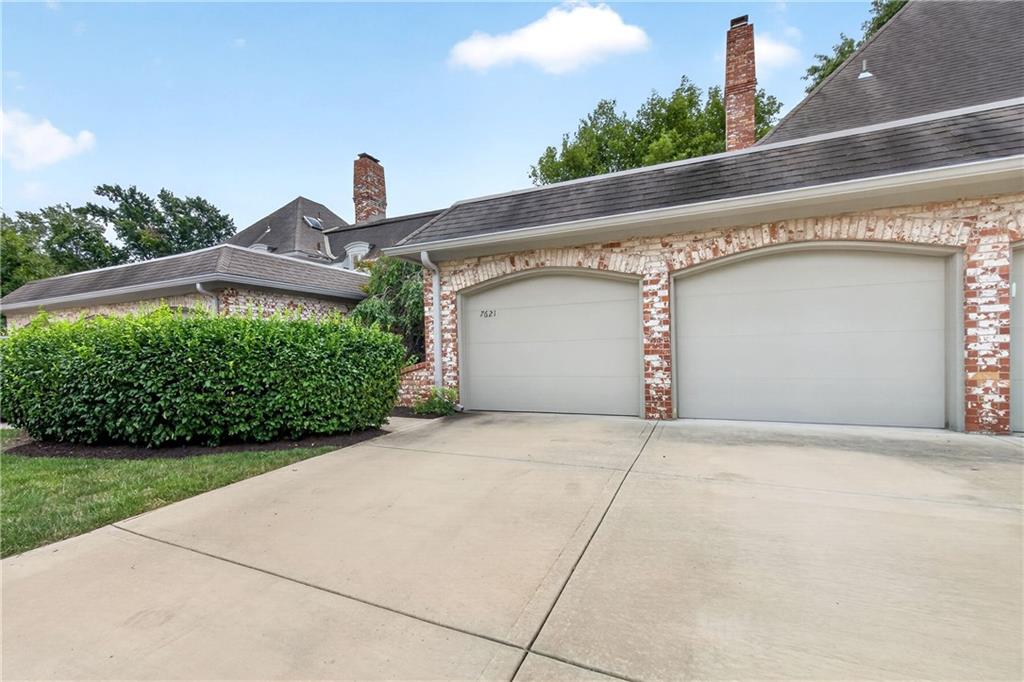
- Built-In, Garage Faces Front
- Garage Spaces
- 1
- School District
- Shawnee Mission
- Elementary School
- Brookridge
- Middle School
- Indian Woods
- High School
- SM South
How much is your home worth?
...get instant property value now!
Mortgage Calculator
Listing courtesy of Alex Pozo of KW KANSAS CITY METRO.
The data relating to real estate displayed on this website comes in part from the Heartland Multiple Listing Service database compilation. The properties displayed on this website may not be all of the properties in the Heartland MLS database compilation, or all of the properties listed with other brokers participating in the Heartland MLS IDX program. Detailed information about the properties displayed on this website includes the name of the listing company.
The information displayed on this page is confidential, proprietary, and copyrighted information of Heartland Multiple Listing Service, Inc. (“Heartland MLS”). Copyright 2026, Heartland Multiple Listing Service, Inc. Heartland MLS and the company represented by this website do not make any warranty or representation concerning the timeliness or accuracy of the information displayed herein. In consideration for the receipt of the information on this page, the recipient agrees to use the information solely for the private noncommercial purpose of identifying a property in which the recipient has a good faith interest in acquiring. Data last updated . Terms of Use