Share this with your friends


+19132265057
Platinum Realty, LLC
10904 N Manchester Avenue, Kansas City, MO 64157
- $385,000
- 3
- BD
- 2.5
- BA
- 1,784
- SqFt






- List Price
- $385,000
- Status
- CONTINGENT
- Price Change
- ▼ $4,900 1787776706
- MLS#
- 2634002
- Subtype
- Residential
- Year Built
- 2007
- Bedrooms
- 3
- Bathrooms
- 2.5
- Full Baths
- 2
- Half Baths
- 1
- Living Area
- 1,784
- Lot Size
- 8,276
- Acres
- 0.19
- Subdivision
- Brooke Ridge
Property Description
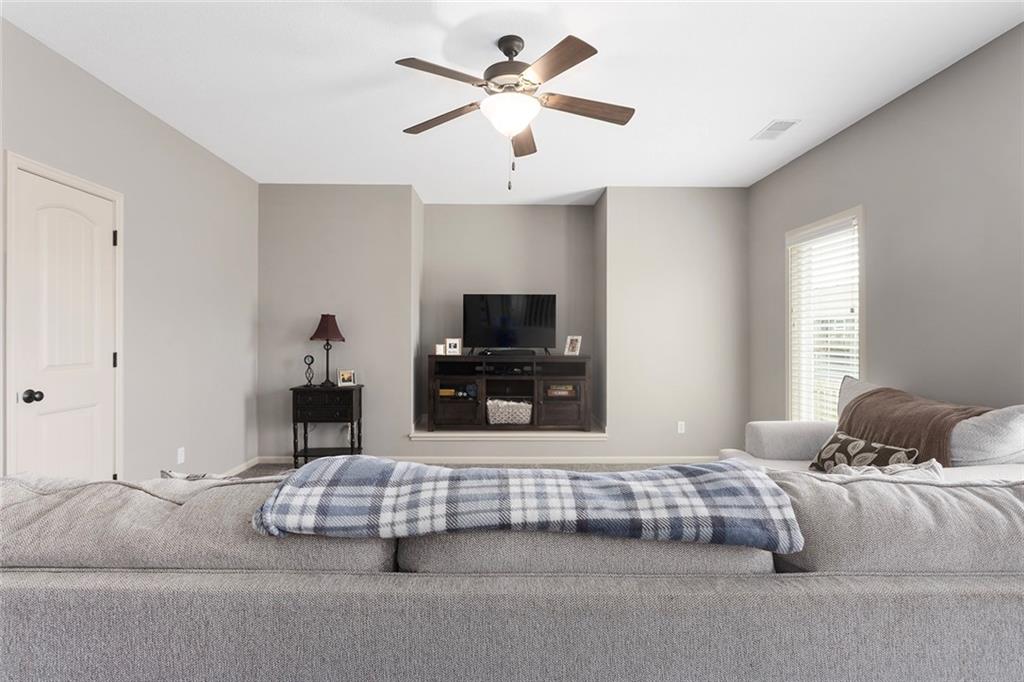
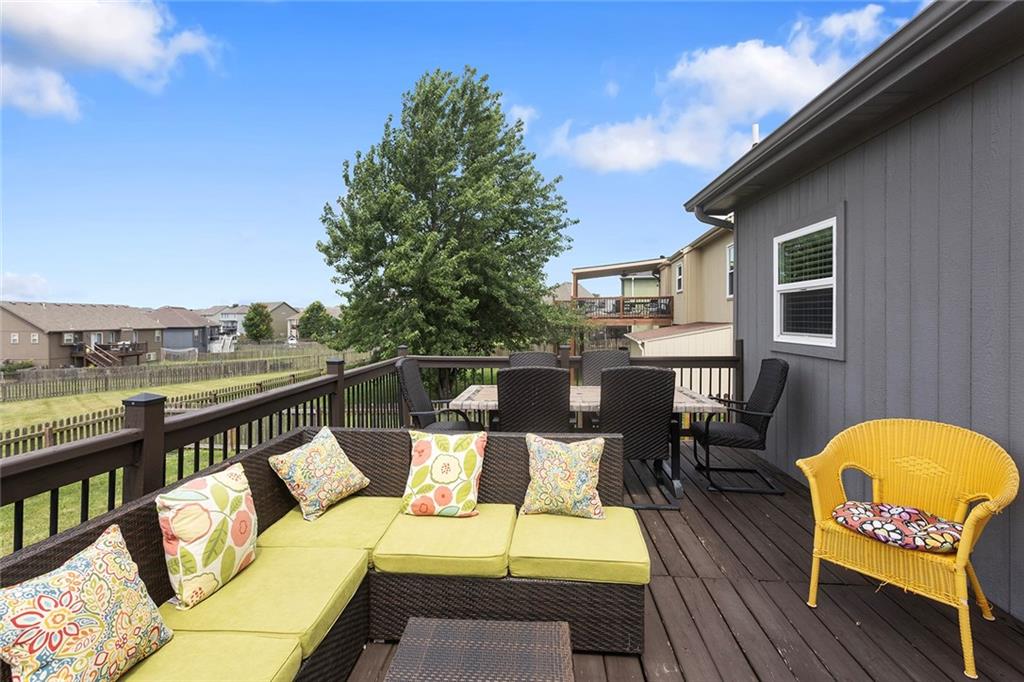
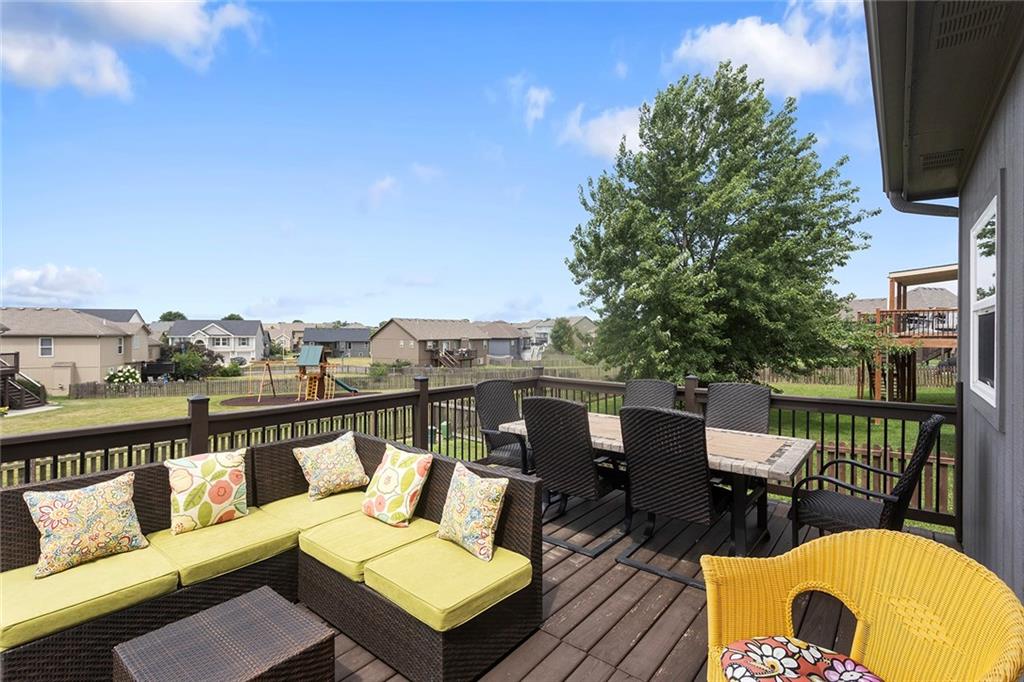
Beautifully maintained and move-in ready atrium split in the desirable Brooke Ridge neighborhood. This 3-bedroom, 2.5-bath home features a 2-car garage and finished sub-basement, providing additional living space and storage. The main level showcases gorgeous hardwood floors, a kitchen with granite countertops and stainless-steel appliances/fridge stays, a cozy sitting room with fireplace, and a spacious family room with recessed media wall. The bedroom level offers convenient laundry access along with the luxurious primary suite featuring a vaulted ceiling, walk-in closet, and beautifully tiled en-suite bath with double vanity. Finished sub-basement provides flexible space for a recreation room, home office, gym, or playroom. Recent updates include a brand-new air conditioner and heat pump, newer carpet, tile, interior and exterior paint, upgraded light fixtures, new sump pump (2025), new oven (2021), wooden blinds, updated shower doors and vanity, and freshly stained deck (2025). Enjoy a Kansas City address with Liberty Schools, a neighborhood pool and playground, friendly neighbors, fenced backyard, and spacious deck perfect for entertaining. Conveniently located within walking distance of a Mexican restaurant. This beautifully updated home offers comfort, style, and peace of mind with major improvements already completed.
Additional Information
- Interior Features
- Ceiling Fan(s), Pantry, Smart Thermostat, Vaulted Ceiling(s), Walk-In Closet(s)
- Taxes
- $3,575
- Appliances
- Dishwasher, Disposal, Microwave, Electric Range, Stainless Steel Appliance(s)
- Heating
- Heat Pump
- Air Conditioning
- Heat Pump
- Exterior Construction
- Wood Siding
- Roof
- Composition
- Parking Features
- Attached
- Garage Spaces
- 2
- School District
- Liberty
- Elementary School
- Kellybrook
- Middle School
- Liberty
- High School
- Liberty North
How much is your home worth?
...get instant property value now!
Mortgage Calculator
Listing courtesy of Darla Brown of EXP Realty LLC.
The data relating to real estate displayed on this website comes in part from the Heartland Multiple Listing Service database compilation. The properties displayed on this website may not be all of the properties in the Heartland MLS database compilation, or all of the properties listed with other brokers participating in the Heartland MLS IDX program. Detailed information about the properties displayed on this website includes the name of the listing company.
The information displayed on this page is confidential, proprietary, and copyrighted information of Heartland Multiple Listing Service, Inc. (“Heartland MLS”). Copyright 2026, Heartland Multiple Listing Service, Inc. Heartland MLS and the company represented by this website do not make any warranty or representation concerning the timeliness or accuracy of the information displayed herein. In consideration for the receipt of the information on this page, the recipient agrees to use the information solely for the private noncommercial purpose of identifying a property in which the recipient has a good faith interest in acquiring. Data last updated . Terms of Use