Share this with your friends


+19132265057
Platinum Realty, LLC
12109 E 49TH Terrace, Kansas City, MO 64133
- $325,000
- 3
- BD
- 3.5
- BA
- 2,268
- SqFt




- List Price
- $325,000
- Status
- ACTIVE
- Price Change
- ▼ $22,500 1793469337
- MLS#
- 2634014
- Subtype
- Residential
- Year Built
- 1956
- Bedrooms
- 3
- Bathrooms
- 3.5
- Full Baths
- 3
- Half Baths
- 1
- Living Area
- 2,268
- Lot Size
- 26,571
- Acres
- 0.61
- Subdivision
- Lon-Vue Extension
Property Description
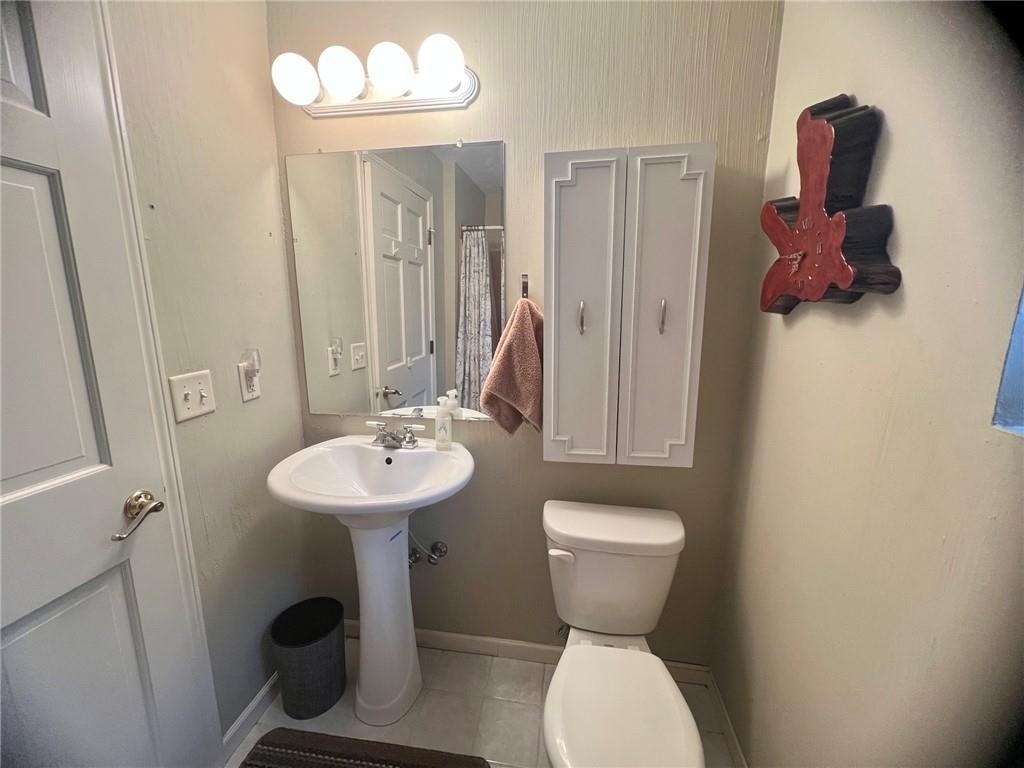
Incredible price Improvement on this fantastic home, now offered at $325,000! Spacious ranch style home with zero entry has a brick and vinyl siding exterior, large flat yard, and nice landscaping and includes a separate building behind the main house. Property sits on over 1/2 an acre. Roof replacement options are available and negotiable—inquire with agent for full details. Inside, the home offers 3 bedrooms and 3.5 baths, a spacious entryway, a great room with vaulted ceiling and bay window, a formal dining room, and a well-appointed kitchen with newer appliances. An office—also suitable as a butler’s pantry—sits just off the kitchen for added flexibility. Major mechanicals have been updated, including a newer Daikin HVAC system and newer water heater plus new insulated garage doors, improving energy efficiency and comfort. A storm shelter is located under the back patio with interior access through the rear storage room. Detached Flex Building: A separate building behind the main home was transformed into the owner’s dream workshop. This detached structure offers endless possibilities—a dedicated workshop, studio, hobby space, or conversion into private living quarters ideal for multi-generational living or comfortable accommodations for out-of-town guests. Prime Kansas City location close to shopping and dining. Don't miss out on this amazing opportunity—schedule your tour today!
Additional Information
- Interior Features
- Ceiling Fan(s), Kitchen Island, Pantry, In-Law Floorplan, Vaulted Ceiling(s)
- Taxes
- $3,612
- Appliances
- Cooktop, Dishwasher, Disposal, Microwave, Built-In Oven
- Heating
- Forced Air
- Air Conditioning
- Electric
- Exterior Construction
- Brick, Wood Siding
- Roof
- Composition
- Parking Features
- Attached, Garage Faces Front
- Garage Spaces
- 2
- School District
- Raytown
- Elementary School
- Fleetridge
- Middle School
- Raytown
- High School
- Raytown
How much is your home worth?
...get instant property value now!
Mortgage Calculator
Listing courtesy of Karen Williams of Platinum Realty LLC.
The data relating to real estate displayed on this website comes in part from the Heartland Multiple Listing Service database compilation. The properties displayed on this website may not be all of the properties in the Heartland MLS database compilation, or all of the properties listed with other brokers participating in the Heartland MLS IDX program. Detailed information about the properties displayed on this website includes the name of the listing company.
The information displayed on this page is confidential, proprietary, and copyrighted information of Heartland Multiple Listing Service, Inc. (“Heartland MLS”). Copyright 2026, Heartland Multiple Listing Service, Inc. Heartland MLS and the company represented by this website do not make any warranty or representation concerning the timeliness or accuracy of the information displayed herein. In consideration for the receipt of the information on this page, the recipient agrees to use the information solely for the private noncommercial purpose of identifying a property in which the recipient has a good faith interest in acquiring. Data last updated . Terms of Use