Share this with your friends


+19132265057
Platinum Realty, LLC
413 Woodview Drive, Raymore, MO 64083
- $550,000
- 5
- BD
- 4
- BA
- 2,756
- SqFt




- List Price
- $550,000
- Status
- ACTIVE
- MLS#
- 2636061
- Subtype
- Residential
- Year Built
- 2025
- Bedrooms
- 5
- Bathrooms
- 4
- Full Baths
- 4
- Living Area
- 2,756
- Lot Size
- 11,026
- Acres
- 0.25
- Subdivision
- Timber Trails
Property Description
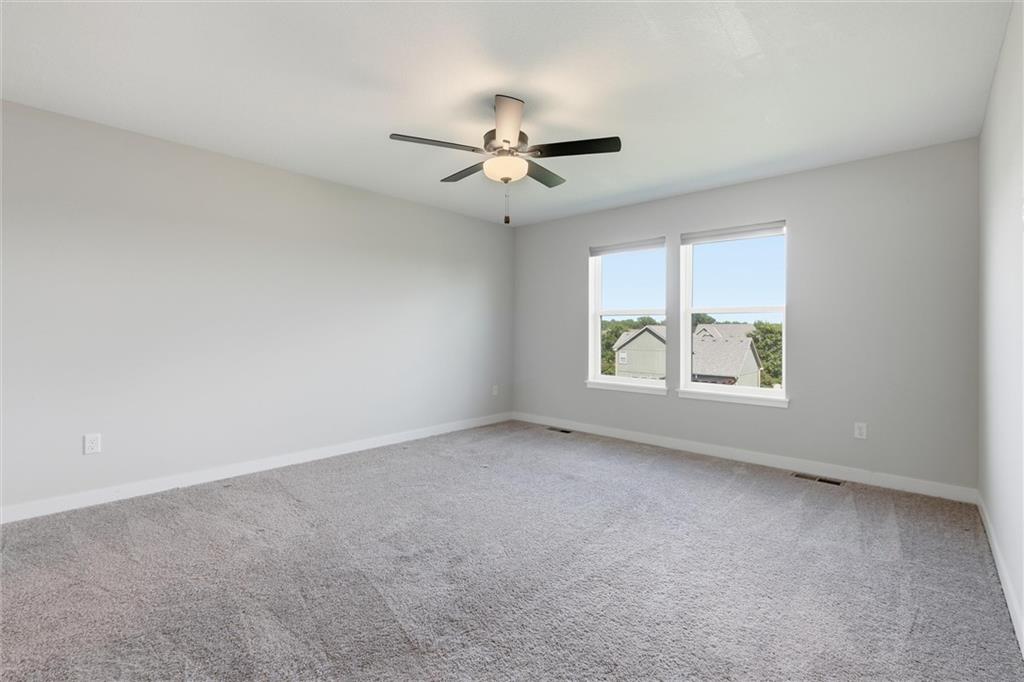
Simply the finest of its kind... Better than New! This 5 bedroom 4 bath Raymore 2-story is just 8 months new and is loaded with upgrades and decor is perfectly on trend. Why build and wait .. This nearly new Timber Trails home is ready for delivery. The expanded plan features over 2,750 Square feet of quality. This spacious layout features: main floor bedroom/guest room with private bath, stylish quartz kitchen with massive island and impressive great room/dining area with tons of light. Upper floor features and enormous Primary suite with walk in closet, laundry access and a primary bathroom that is second to none. Three additional upper bedrooms, two with en-suite baths, offer tons of possibilities. Massive finished walkout basement is stubbed for bath and has plenty of windows and light.. Unlimited lower level possibilities! Just a block away from the community pool and only a quarter mile from shopping, restaurants and more! This is truly an ideal Raymore Opportunity!!
Additional Information
- Interior Features
- Kitchen Island, Painted Cabinets, Pantry, Smart Thermostat, Walk-In Closet(s)
- Taxes
- $4,500
- Appliances
- Dishwasher, Disposal, Humidifier, Microwave, Free-Standing Electric Oven, Stainless Steel Appliance(s)
- Heating
- Natural Gas
- Air Conditioning
- Electric
- Exterior Construction
- Frame, Stone & Frame
- Roof
- Composition
- Parking Features
- Attached, Garage Door Opener, Garage Faces Front
- Garage Spaces
- 3
- School District
- Raymore-Peculiar
- Elementary School
- Eagle Glen
- Middle School
- Raymore-Peculiar East
- High School
- Raymore-Peculiar
How much is your home worth?
...get instant property value now!
Mortgage Calculator
Listing courtesy of Lonnie Branson of Keller Williams Southland.
The data relating to real estate displayed on this website comes in part from the Heartland Multiple Listing Service database compilation. The properties displayed on this website may not be all of the properties in the Heartland MLS database compilation, or all of the properties listed with other brokers participating in the Heartland MLS IDX program. Detailed information about the properties displayed on this website includes the name of the listing company.
The information displayed on this page is confidential, proprietary, and copyrighted information of Heartland Multiple Listing Service, Inc. (“Heartland MLS”). Copyright 2026, Heartland Multiple Listing Service, Inc. Heartland MLS and the company represented by this website do not make any warranty or representation concerning the timeliness or accuracy of the information displayed herein. In consideration for the receipt of the information on this page, the recipient agrees to use the information solely for the private noncommercial purpose of identifying a property in which the recipient has a good faith interest in acquiring. Data last updated . Terms of Use