Share this with your friends


+19132265057
Platinum Realty, LLC
18400 Floyd Street, Overland Park, KS 66085
- $1,575,000
- 5
- BD
- 6.5
- BA
- 5,177
- SqFt








- List Price
- $1,575,000
- Status
- ACTIVE
- MLS#
- 2638232
- Subtype
- Residential
- Bedrooms
- 5
- Bathrooms
- 6.5
- Full Baths
- 5
- Half Baths
- 2
- Living Area
- 5,177
- Lot Size
- 24,253
- Acres
- 0.56
- Subdivision
- Walnut Reserve
Property Description
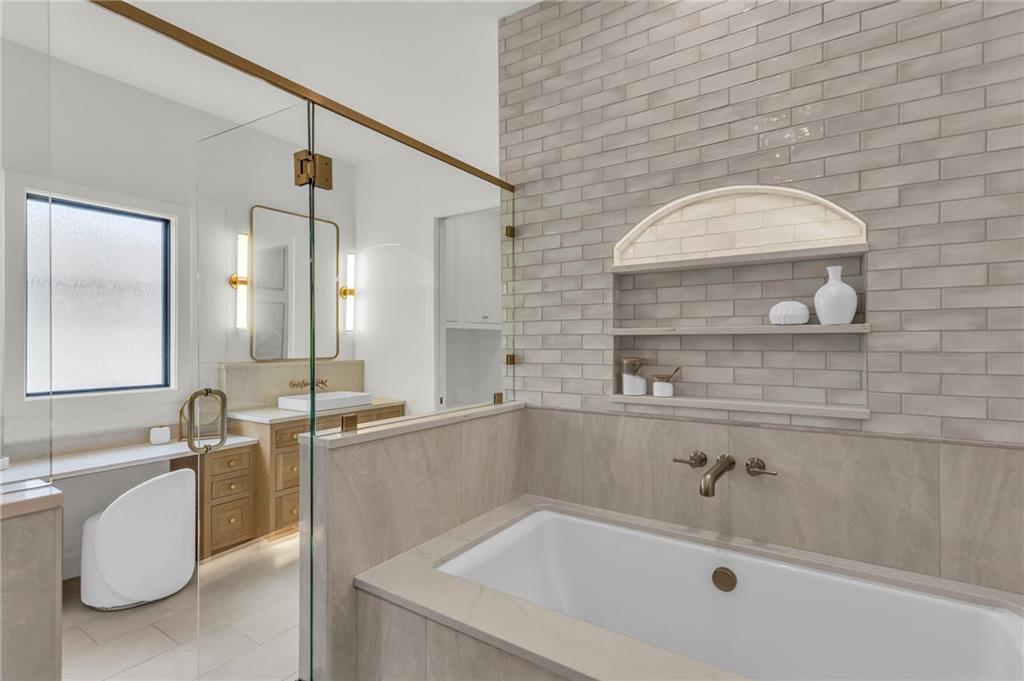
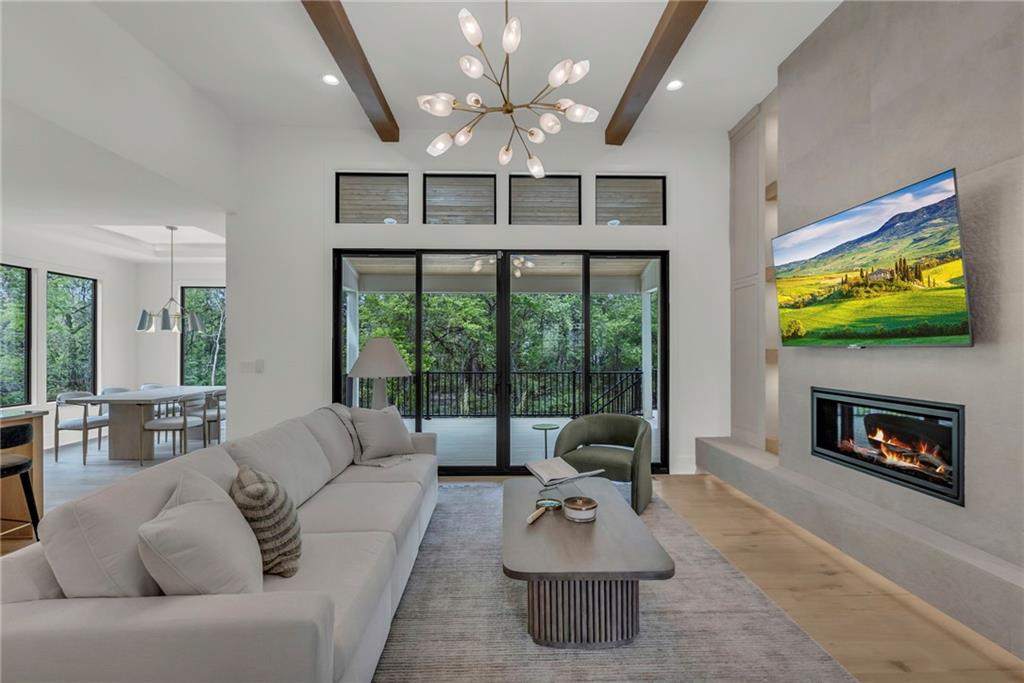
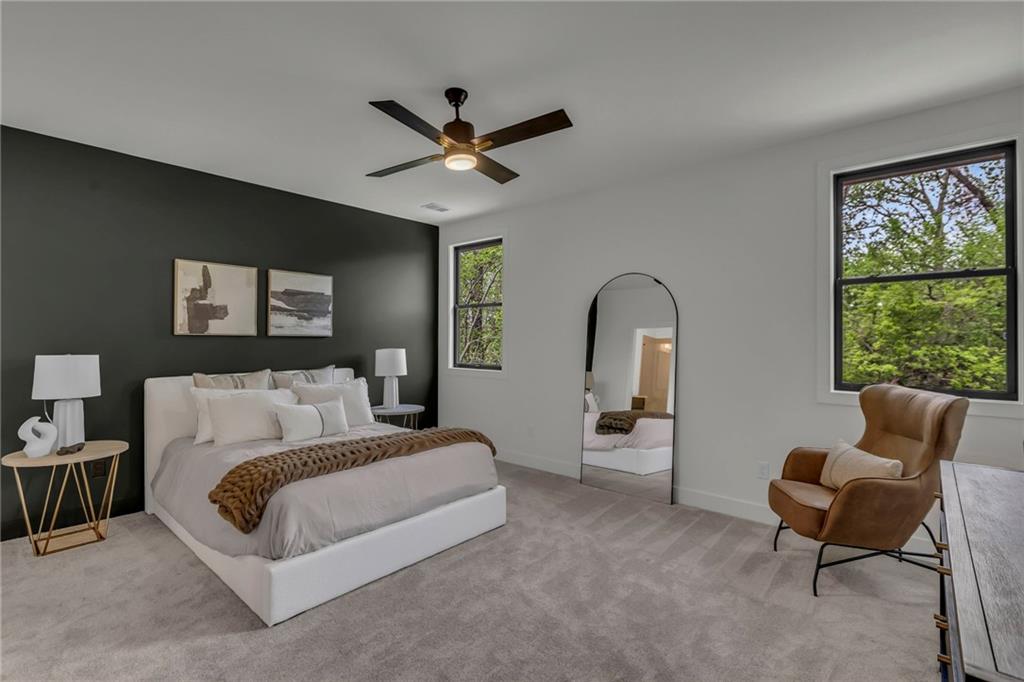
Welcome to Walnut Reserve, the newest luxury community in Overland Park! Estimated for completion in early 2027, this stunning 1.5-story "Rae" built by KC Home Solutions on lot 7 sits on approximately ½ acre and backs to an abundance of mature trees, offering a beautiful and private setting. Step through the impressive 2-story entry, which opens to a spectacular great room featuring a fireplace and incredible wooded views. The main level is thoughtfully designed for both everyday living and entertaining, with a gourmet kitchen that has it all, including beautiful quartz countertops, a gas range, coffee bar, and walk-through pantry. The spacious primary suite captures the incredible wooded views and features huge walk-in closet, access to the covered deck, and convenient access to the laundry room. The main floor also includes a dedicated office, large mudroom, and dining room that opens to the deck, along with beautiful black windows throughout. Upstairs, you’ll find a versatile loft, a second laundry room, and three spacious bedrooms, each with its own private bathroom and large walk-in closet. The walkout lower level is designed for entertaining and relaxation, featuring a stunning bar with plenty of storage, a wine room, gym, bedroom, two full bathrooms, and direct access to the patio with peaceful, wooded views. Outside, enjoy a welcoming front porch perfect for beautiful sunsets, a covered deck for outdoor living, and a 4-car garage. With 5 bedrooms, 5 full baths and 2 half baths, this exceptional home combines thoughtful design, luxury finishes, and privacy in one of Overland Park’s most desirable new communities. Enjoy easy access to highways, restaurants, shopping, and highly rated Blue Valley Schools. This home has a completion date of early 2027. Pictures are of a similar home and floorpan.
Additional Information
- Interior Features
- Ceiling Fan(s), Custom Cabinets, Kitchen Island, Pantry, Vaulted Ceiling(s), Walk-In Closet(s), Wet Bar
- Taxes
- $18,000
- HOA Includes
- All Amenities, Curbside Recycle, Trash
- Appliances
- Dishwasher, Disposal, Exhaust Fan, Microwave, Gas Range, Stainless Steel Appliance(s)
- Heating
- Forced Air
- Air Conditioning
- Electric
- Exterior Construction
- Stone & Frame, Stucco
- Roof
- Composition
- Parking Features
- Attached, Garage Door Opener, Garage Faces Front, Garage Faces Side
- Garage Spaces
- 4
- School District
- Blue Valley
- Elementary School
- Stilwell
- Middle School
- Blue Valley
- High School
- Blue Valley
How much is your home worth?
...get instant property value now!
Mortgage Calculator
Listing courtesy of Douglas Fleet of Weichert, Realtors Welch & Co..
The data relating to real estate displayed on this website comes in part from the Heartland Multiple Listing Service database compilation. The properties displayed on this website may not be all of the properties in the Heartland MLS database compilation, or all of the properties listed with other brokers participating in the Heartland MLS IDX program. Detailed information about the properties displayed on this website includes the name of the listing company.
The information displayed on this page is confidential, proprietary, and copyrighted information of Heartland Multiple Listing Service, Inc. (“Heartland MLS”). Copyright 2026, Heartland Multiple Listing Service, Inc. Heartland MLS and the company represented by this website do not make any warranty or representation concerning the timeliness or accuracy of the information displayed herein. In consideration for the receipt of the information on this page, the recipient agrees to use the information solely for the private noncommercial purpose of identifying a property in which the recipient has a good faith interest in acquiring. Data last updated . Terms of Use