Share this with your friends


+19132265057
Platinum Realty, LLC
16268 Baxter Street, Gardner, KS 66030
- $679,230
- 4
- BD
- 3
- BA
- 2,873
- SqFt













- List Price
- $679,230
- Status
- ACTIVE
- MLS#
- 2638235
- Subtype
- Residential
- Year Built
- 2026
- Bedrooms
- 4
- Bathrooms
- 3
- Full Baths
- 3
- Living Area
- 2,873
- Lot Size
- 9,800
- Acres
- 0.22
- Subdivision
- Symphony Farms
Property Description
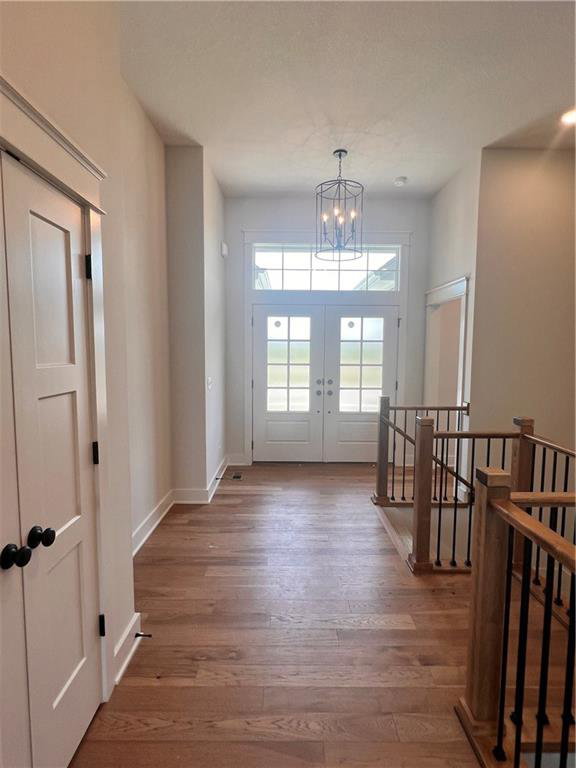
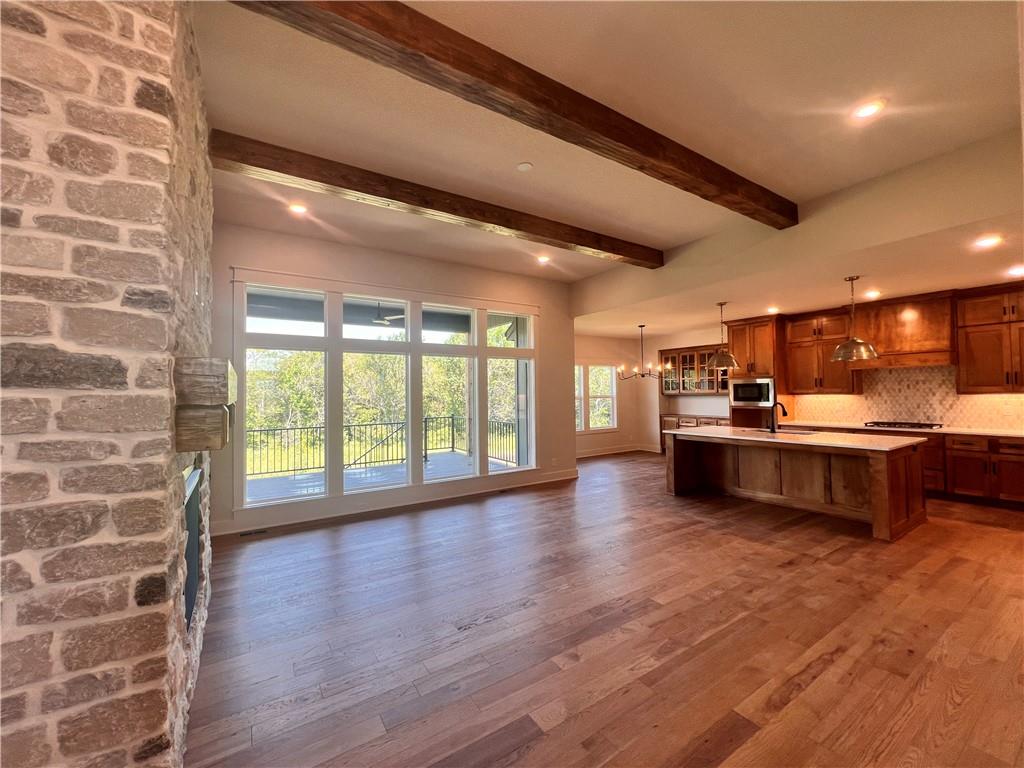
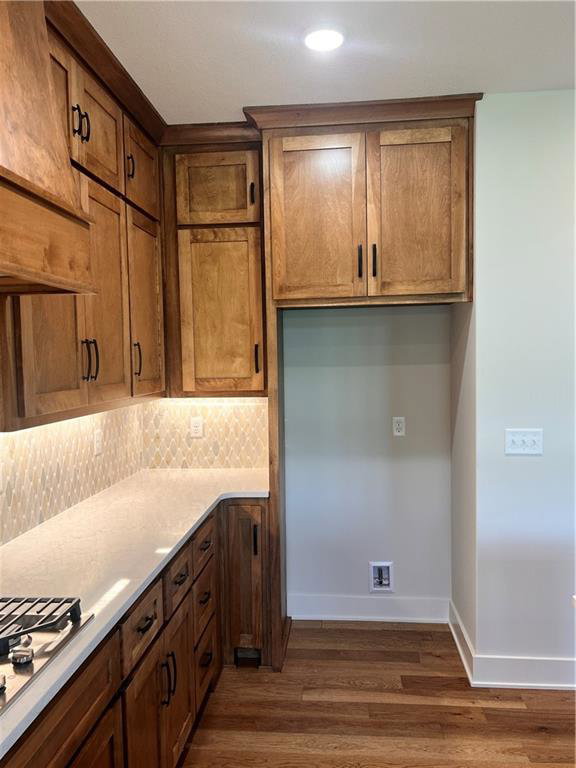
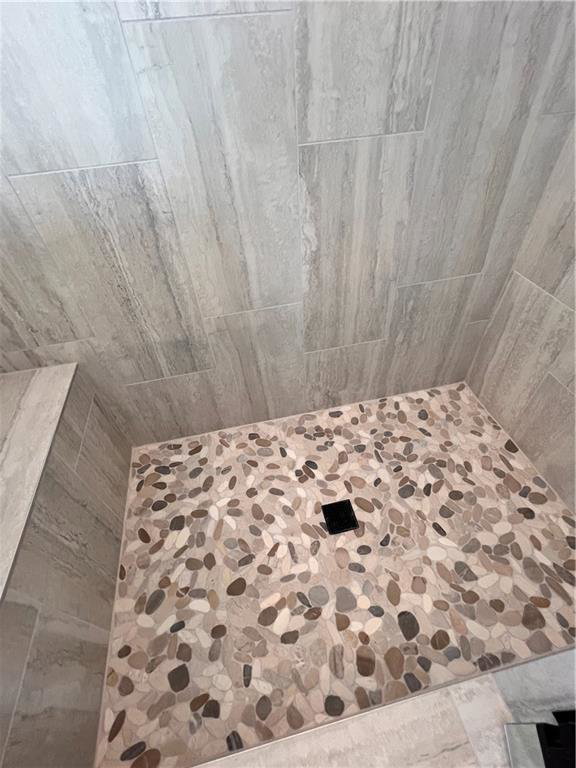
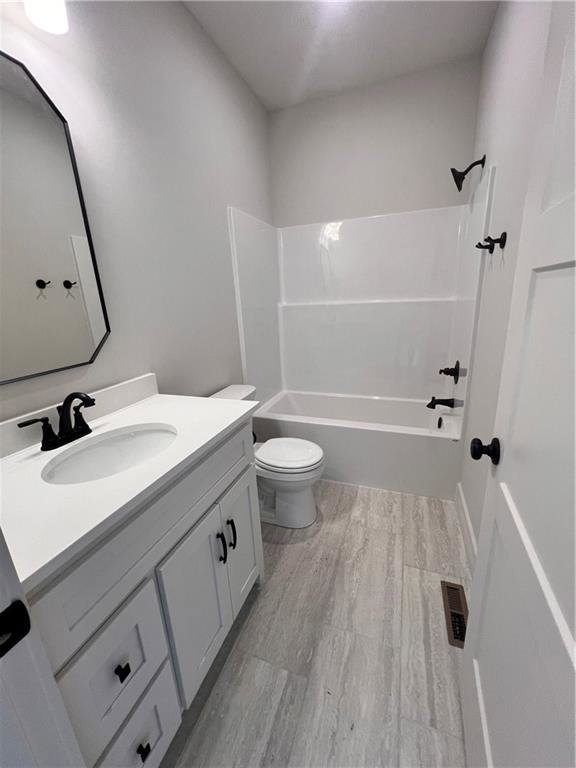
Welcome home to Symphony Farms, Gardner’s premier community! Lifestyle Building & Design’s reverse floor plan, The Austin, perfectly situated on Lot 240, a beautiful daylight lot backing to mature trees and a tranquil creek. The spacious family room showcases gorgeous wood beams, a floor-to-ceiling stone fireplace, and custom built-ins with cabinetry and display shelving. Expansive windows flood the main level with natural light while offering picturesque views of the backyard. The kitchen featuring custom cabinetry extending to the ceiling, convenient roll-out shelving beside the cooktop, under-cabinet lighting, and an oversized island with built-in trash and recycling pullouts. The walk-in pantry offers a spice rack, adjustable appliance shelving, and electrical outlets for added convenience. Just off the kitchen, the breakfast area features a custom hutch with glass display doors, perfect for showcasing your favorite pieces. Retreat to the luxurious primary suite, where breathtaking backyard views and an elegant wood-detailed ceiling create a peaceful escape. The spa-inspired ensuite features a soaking tub, spacious walk-in shower, and double-sink vanity. The walk-in closet connects directly to the laundry room with upper/lower cabinet A second main-level bedroom features a vaulted ceiling, generous walk-in closet, and access to a full bathroom with a tub/shower combination. The finished lower level is designed for entertaining and everyday living, offering a spacious recreation room with a dry bar, two additional bedrooms, a full bathroom with walk-in shower, and two storage rooms. Step outside and enjoy your own private retreat! The covered deck, complete with a ceiling fan, overlooks the beautiful tree-lined backyard and creek. Stairs lead to an expansive patio, providing multiple outdoor entertaining spaces perfect for relaxing or gathering with family and friends. The Austin offers the perfect blend of luxury, comfort, and functionality!
Additional Information
- Interior Features
- Custom Cabinets, Kitchen Island, Painted Cabinets, Pantry, Stained Cabinets, Vaulted Ceiling(s), Walk-In Closet(s)
- Taxes
- $12,000
- HOA Includes
- Curbside Recycle, Trash
- Appliances
- Cooktop, Dishwasher, Disposal, Microwave, Built-In Oven
- Heating
- Central Gas
- Air Conditioning
- Electric
- Exterior Construction
- Lap Siding, Stone Trim
- Roof
- Composition
- Parking Features
- Attached, Garage Door Opener, Garage Faces Front
- Garage Spaces
- 3
- School District
- Gardner Edgerton
- Elementary School
- Madison
- Middle School
- Pioneer Ridge
- High School
- Gardner Edgerton
How much is your home worth?
...get instant property value now!
Mortgage Calculator
Listing courtesy of Macoubrie Zimmerman of Weichert, Realtors Welch & Co..
The data relating to real estate displayed on this website comes in part from the Heartland Multiple Listing Service database compilation. The properties displayed on this website may not be all of the properties in the Heartland MLS database compilation, or all of the properties listed with other brokers participating in the Heartland MLS IDX program. Detailed information about the properties displayed on this website includes the name of the listing company.
The information displayed on this page is confidential, proprietary, and copyrighted information of Heartland Multiple Listing Service, Inc. (“Heartland MLS”). Copyright 2026, Heartland Multiple Listing Service, Inc. Heartland MLS and the company represented by this website do not make any warranty or representation concerning the timeliness or accuracy of the information displayed herein. In consideration for the receipt of the information on this page, the recipient agrees to use the information solely for the private noncommercial purpose of identifying a property in which the recipient has a good faith interest in acquiring. Data last updated . Terms of Use