Share this with your friends


+19132265057
Platinum Realty, LLC
11706 Riverview Road, Kearney, MO 64060
- $925,000
- 3
- BD
- 3.5
- BA
- 6,176
- SqFt






- List Price
- $925,000
- Status
- ACTIVE
- Price Change
- ▼ $25,000 1790751994
- MLS#
- 2637589
- Subtype
- Residential
- Year Built
- 2005
- Bedrooms
- 3
- Bathrooms
- 3.5
- Full Baths
- 3
- Half Baths
- 1
- Living Area
- 6,176
- Lot Size
- 54,014
- Acres
- 1.24
- Subdivision
- Private Gardens
Property Description
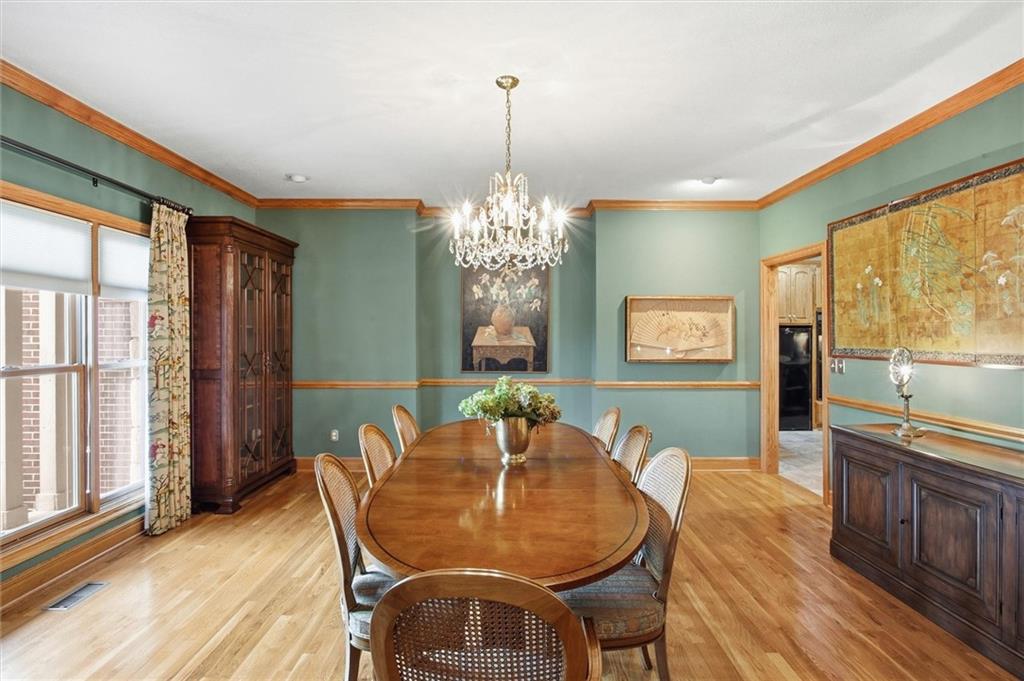
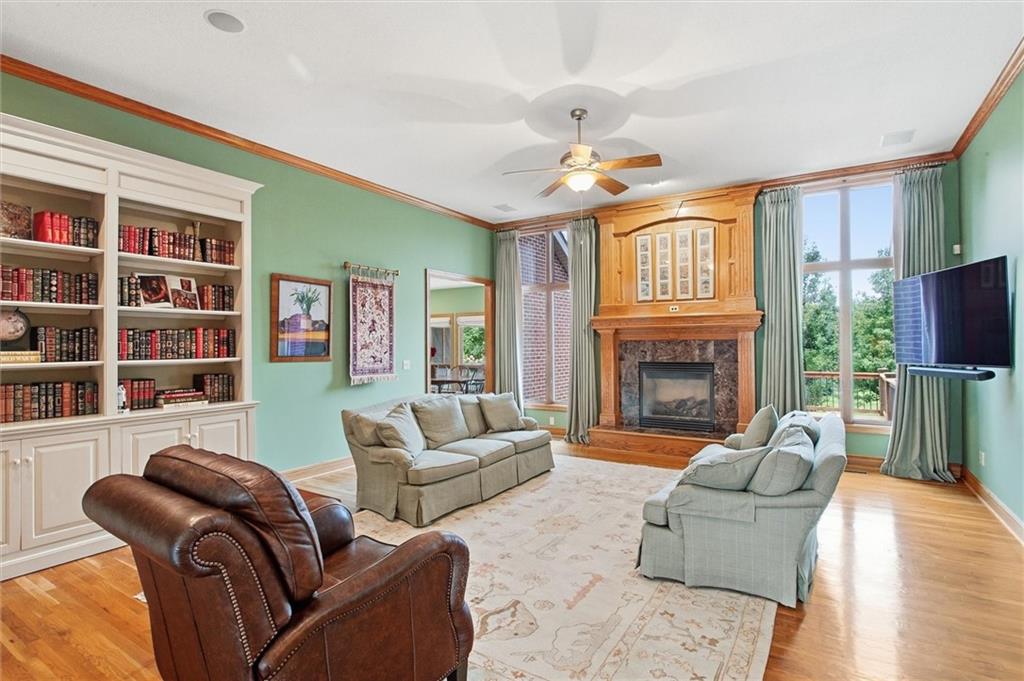
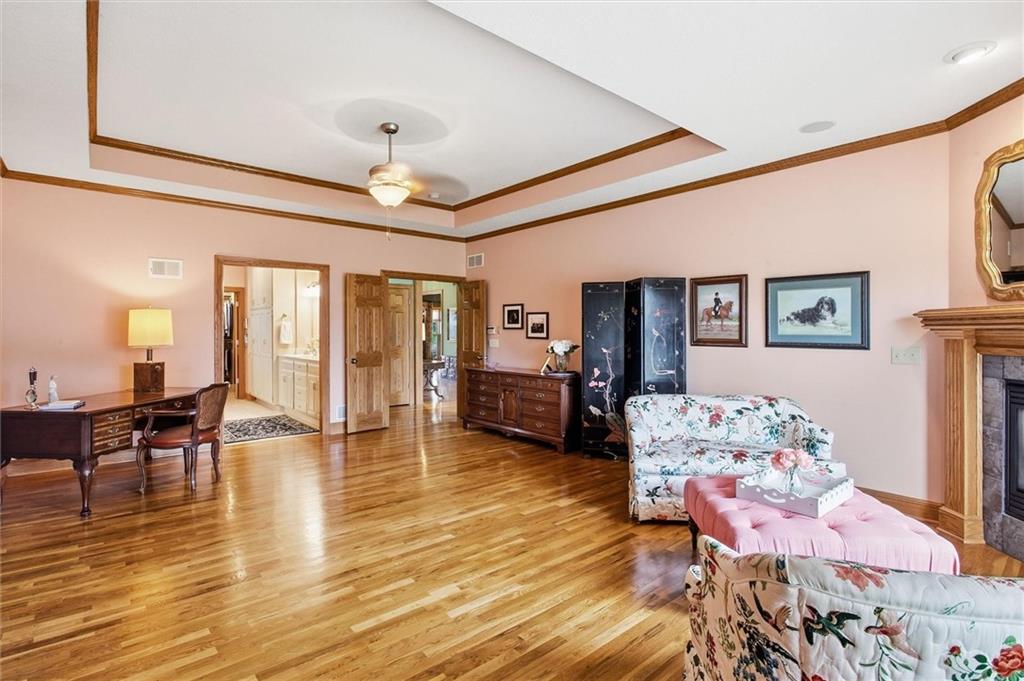
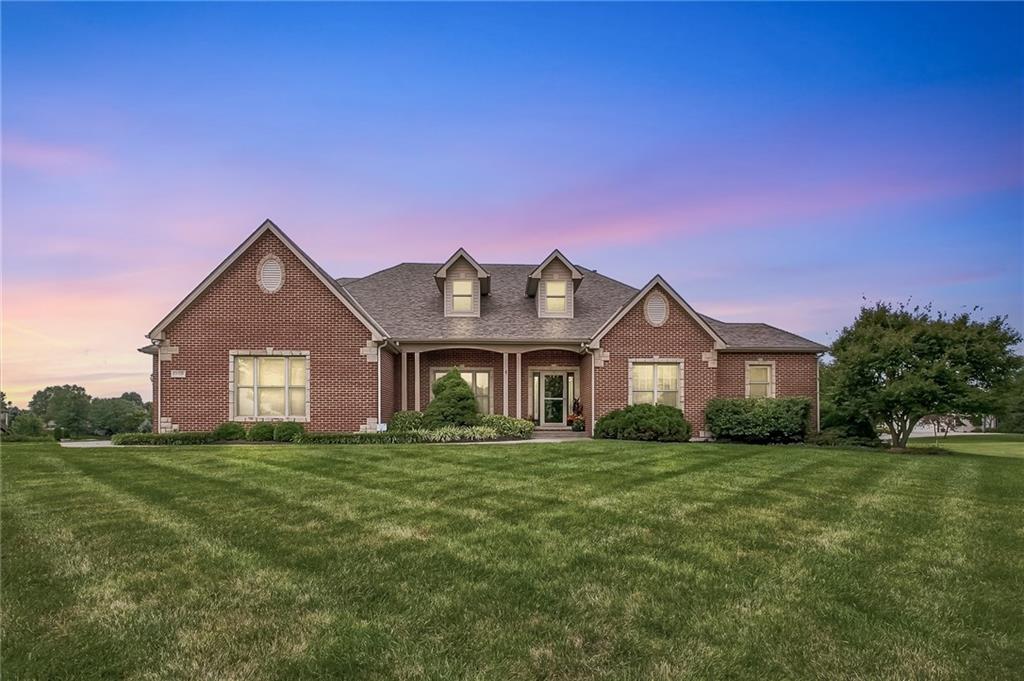
ONE-OF-A KIND BRICK RANCH IN PRIVATE GARDENS has been thoughtfully re-imagined offering exceptional comfort, functionality, and timeless style. Set on approximately 1.24 landscaped acres, this distinctive property offers beautifully appointed spaces, generous room sizes, and impressive attention to detail. The original three main-level bedrooms have been transformed into two spacious primary suites, each featuring a private ensuite, sitting area and dedicated walk-in closet with custom floor-to-ceiling closet systems. The thoughtfully designed interior offers a warm, sophisticated aesthetic, including a striking floor-to-ceiling library in the great room, spacious study with built-in cabinetry, and an elegant dining room. The generously-sized chef's kitchen is designed for everyday living and effortless entertaining, featuring double ovens, two refrigerators—one for groceries and one for beverages—raised bar, and center island with built-in cooktop. Abundant, warmly stained cabinetry and pantry provide exceptional storage. The kitchen flows naturally into the inviting breakfast area, which opens directly to a screened porch and expansive open deck, creating a seamless connection between indoor and outdoor living year-round. The finished lower level extends the living possibilities with versatile spaces for relaxation and recreation. A stylish wet bar and spacious media lounge invite movie nights and casual gatherings, while the billiards room is perfect for friendly competition. An exercise room provides convenient space for fitness. The non-conforming 4th bedroom plus bonus room offer flexibility for guests or hobbies. A full bathroom with shower adds convenience. The unfinished portion includes a large utility/storage room and 4th garage workshop. Lush, mature landscaping and manicured grounds create a private country retreat, with a screened porch, expansive deck, and two patios for relaxing and entertaining, all just minutes from highway access & city amenities.
Additional Information
- Interior Features
- Ceiling Fan(s), Kitchen Island, Pantry, Walk-In Closet(s), Wet Bar
- Taxes
- $10,680
- HOA Includes
- Other
- Appliances
- Cooktop, Dishwasher, Disposal, Double Oven, Dryer, Exhaust Fan, Humidifier, Microwave, Refrigerator, Built-In Oven, Washer
- Heating
- Heat Pump, Natural Gas
- Air Conditioning
- Attic Fan, Electric, Heat Pump
- Exterior Construction
- Brick
- Roof
- Composition
- Parking Features
- Built-In, Garage Door Opener, Garage Faces Rear, Garage Faces Side
- Garage Spaces
- 4
- School District
- Liberty
- Elementary School
- Lewis & Clark
- Middle School
- South Valley
- High School
- Liberty North
How much is your home worth?
...get instant property value now!
Mortgage Calculator
Listing courtesy of Peggy Jones-Wilson of ReeceNichols-KCN.
The data relating to real estate displayed on this website comes in part from the Heartland Multiple Listing Service database compilation. The properties displayed on this website may not be all of the properties in the Heartland MLS database compilation, or all of the properties listed with other brokers participating in the Heartland MLS IDX program. Detailed information about the properties displayed on this website includes the name of the listing company.
The information displayed on this page is confidential, proprietary, and copyrighted information of Heartland Multiple Listing Service, Inc. (“Heartland MLS”). Copyright 2026, Heartland Multiple Listing Service, Inc. Heartland MLS and the company represented by this website do not make any warranty or representation concerning the timeliness or accuracy of the information displayed herein. In consideration for the receipt of the information on this page, the recipient agrees to use the information solely for the private noncommercial purpose of identifying a property in which the recipient has a good faith interest in acquiring. Data last updated . Terms of Use