Share this with your friends


+19132265057
Platinum Realty, LLC
8107 Noland Road, Lenexa, KS 66215
- $399,900
- 4
- BD
- 2.5
- BA
- 1,927
- SqFt




- List Price
- $399,900
- Status
- ACTIVE
- Price Change
- ▼ $18,100 1791952882
- MLS#
- 2625223
- Subtype
- Residential
- Year Built
- 1972
- Bedrooms
- 4
- Bathrooms
- 2.5
- Full Baths
- 2
- Half Baths
- 1
- Living Area
- 1,927
- Lot Size
- 10,090
- Acres
- 0.23
- Subdivision
- Post Oak Farm
Property Description
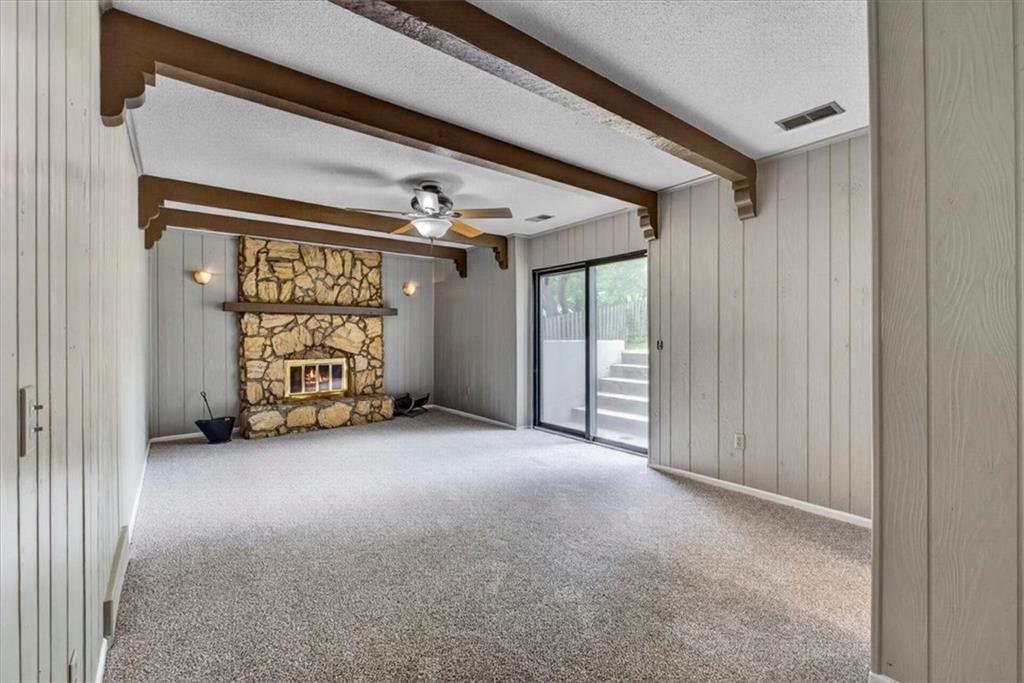
Fresh paint, new carpet and access to Post Oak Farm’s neighborhood swimming pool and play area! This spacious 4-bedroom, 2.5-bath Lenexa home offers inviting indoor spaces, a large fenced backyard and community amenities to enjoy close to home. Tall windows fill the front living room with natural light, while an arched opening leads to the dining room with a vaulted ceiling and hardwood floors. The eat-in kitchen provides lots of cabinetry and counter space, stainless appliances including the fridge, a breakfast area and direct deck access that makes outdoor dining easy. Gather around the striking floor-to-ceiling stone fireplace in the lower-level family room, where a vaulted, beamed ceiling adds warmth and character. A convenient half bath and walk-up backyard access make this a comfortable setting for movie nights, game days or entertaining. Upstairs, the primary suite features a vaulted ceiling with ceiling fan, lots of closet space and a private bath. Three spacious secondary bedrooms with lots of closet space and a second full bath with a tiled floor and backsplash. The unfinished sub-basement offers generous storage and potential for future living space. Enjoy the deck, patio and mature shade trees, with room for gardening and play and the yard is fenced as well. New carpet and paint through-out, newer thermal tilt-in windows, furnace is just one year, AC is five and water heater is two. The oversized two-car garage and convenient access to schools, parks, shopping and highways add everyday comfort. Come explore the home and discover the benefits of living in Post Oak Farm—schedule your showing today!
Additional Information
- Interior Features
- Ceiling Fan(s), Stained Cabinets, Vaulted Ceiling(s)
- Exterior Features
- Sat Dish Allowed
- Taxes
- $4,216
- Appliances
- Dishwasher, Disposal, Exhaust Fan, Microwave, Electric Range, Free-Standing Electric Oven, Stainless Steel Appliance(s)
- Heating
- Forced Air
- Air Conditioning
- Attic Fan, Electric
- Exterior Construction
- Frame, Stone Trim
- Roof
- Composition
- Parking Features
- Attached, Garage Door Opener, Garage Faces Front
- Garage Spaces
- 2
- School District
- Shawnee Mission
- Elementary School
- Mill Creek
- Middle School
- Trailridge
- High School
- SM Northwest
How much is your home worth?
...get instant property value now!
Mortgage Calculator
Listing courtesy of Bryan Bechler of Compass Realty Group.
The data relating to real estate displayed on this website comes in part from the Heartland Multiple Listing Service database compilation. The properties displayed on this website may not be all of the properties in the Heartland MLS database compilation, or all of the properties listed with other brokers participating in the Heartland MLS IDX program. Detailed information about the properties displayed on this website includes the name of the listing company.
The information displayed on this page is confidential, proprietary, and copyrighted information of Heartland Multiple Listing Service, Inc. (“Heartland MLS”). Copyright 2026, Heartland Multiple Listing Service, Inc. Heartland MLS and the company represented by this website do not make any warranty or representation concerning the timeliness or accuracy of the information displayed herein. In consideration for the receipt of the information on this page, the recipient agrees to use the information solely for the private noncommercial purpose of identifying a property in which the recipient has a good faith interest in acquiring. Data last updated . Terms of Use