Share this with your friends


+19132265057
Platinum Realty, LLC
17111 S Bradley Drive, Olathe, KS 66062
- $?
- 4
- BD
- 3
- BA
- 2,684
- SqFt
- Sold Price
- $?
- List Price
- $570,000
- Status
- SOLD
- Closing Date
- Mar 20, 2026
- MLS#
- 2582787
- Subtype
- Residential
- Year Built
- 2007
- Bedrooms
- 4
- Bathrooms
- 3
- Full Baths
- 3
- Living Area
- 2,684
- Lot Size
- 13,068
- Acres
- 0.30
- Subdivision
- Forest Hills- The Meadows
Property Description
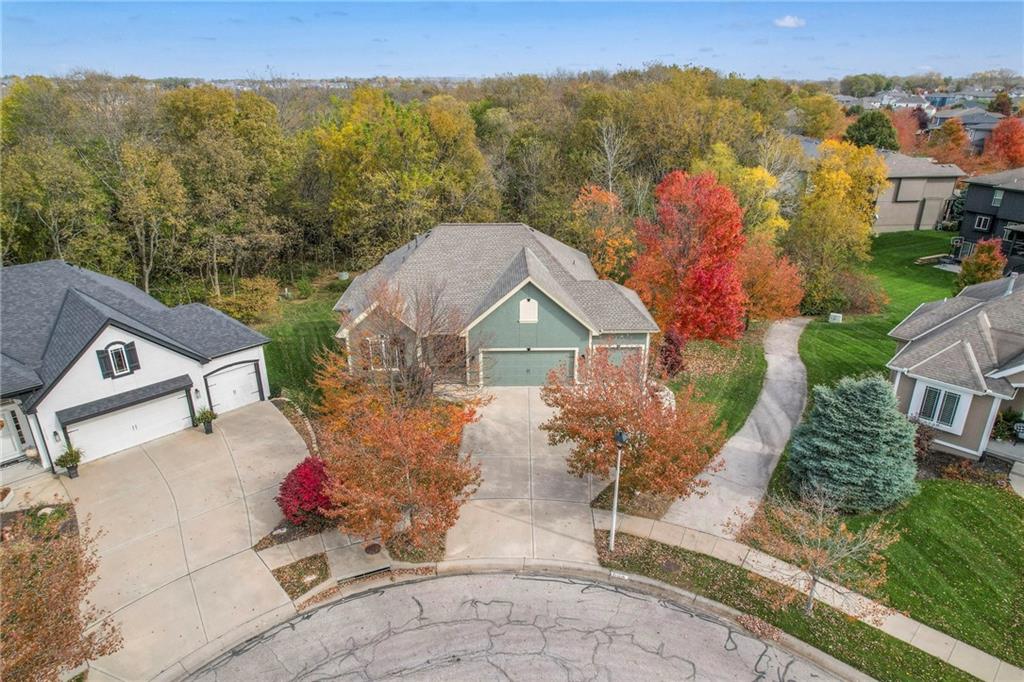
If you’ve been searching for a reverse 1.5-story home that seamlessly blends comfort, style, and privacy—look no further. Tucked away on a quiet, treed cul-de-sac, this beautiful home offers a peaceful retreat with scenic views from nearly every window. Step inside to discover an inviting open-concept main level where hardwood floors flow effortlessly through the living room, kitchen, and dining area. The living room impresses with 10-foot ceilings, custom built-ins, and a cozy fireplace, creating the perfect gathering space. The kitchen is both functional and elegant, featuring a generous center island, granite countertops, rich stained cabinetry, and a walk-in pantry, ideal for everyday living or entertaining guests. Just off the dining area, the covered deck invites you to unwind with your morning coffee while enjoying the tranquil, tree-filled backdrop. The spacious primary suite is a true sanctuary, boasting vaulted ceilings and a spa-inspired bathroom complete with a tiled walk-in shower, jetted tub, dual vanity, and expansive walk-in closet. A secondary bedroom on the main level provides flexibility for guests or a home office. The finished walkout lower level is designed for entertaining, with 10-foot ceilings, a large rec room, a wet bar, two additional bedrooms, and a full bath. There’s also ample unfinished storage space with built-in shelving—perfect for keeping everything neatly organized. Thoughtful updates offer peace of mind, including a 2-year-old composition roof, a 3-year-old HVAC system, and newer exterior paint. All the big-ticket items have already been taken care of, so book your showing today!
Additional Information
- Interior Features
- Ceiling Fan(s), Kitchen Island, Pantry, Stained Cabinets, Walk-In Closet(s), Wet Bar
- Taxes
- $7,634
- Appliances
- Dishwasher, Dryer, Microwave, Refrigerator, Washer
- Heating
- Electric
- Air Conditioning
- Electric
- Exterior Construction
- Stucco & Frame
- Roof
- Composition
- Parking Features
- Attached, Garage Faces Front
- Garage Spaces
- 3
- School District
- Spring Hill
- Elementary School
- Timber Sage
- Middle School
- Woodland Spring
- High School
- Spring Hill
How much is your home worth?
...get instant property value now!
Mortgage Calculator
Listing courtesy of Chris D Fleming of RE/MAX State Line.
Selling Office: .The data relating to real estate displayed on this website comes in part from the Heartland Multiple Listing Service database compilation. The properties displayed on this website may not be all of the properties in the Heartland MLS database compilation, or all of the properties listed with other brokers participating in the Heartland MLS IDX program. Detailed information about the properties displayed on this website includes the name of the listing company.
The information displayed on this page is confidential, proprietary, and copyrighted information of Heartland Multiple Listing Service, Inc. (“Heartland MLS”). Copyright 2026, Heartland Multiple Listing Service, Inc. Heartland MLS and the company represented by this website do not make any warranty or representation concerning the timeliness or accuracy of the information displayed herein. In consideration for the receipt of the information on this page, the recipient agrees to use the information solely for the private noncommercial purpose of identifying a property in which the recipient has a good faith interest in acquiring. Data last updated . Terms of Use