Share this with your friends


+19132265057
Platinum Realty, LLC
4401 NE Hoit Drive, Lee's Summit, MO 64064
- $539,900
- 4
- BD
- 4.5
- BA
- 3,755
- SqFt










- List Price
- $539,900
- Status
- PENDING
- Price Change
- ▼ $10,000 1788382611
- MLS#
- 2634681
- Subtype
- Residential
- Year Built
- 1989
- Bedrooms
- 4
- Bathrooms
- 4.5
- Full Baths
- 3
- Half Baths
- 2
- Living Area
- 3,755
- Lot Size
- 12,380
- Acres
- 0.28
- Subdivision
- Lakewood
Property Description
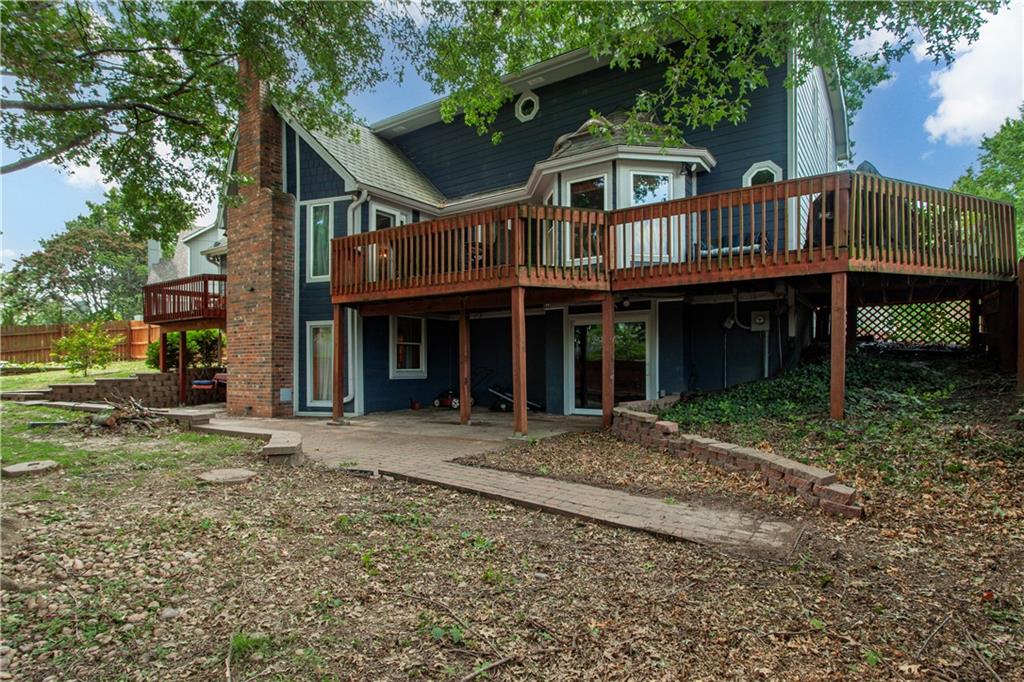
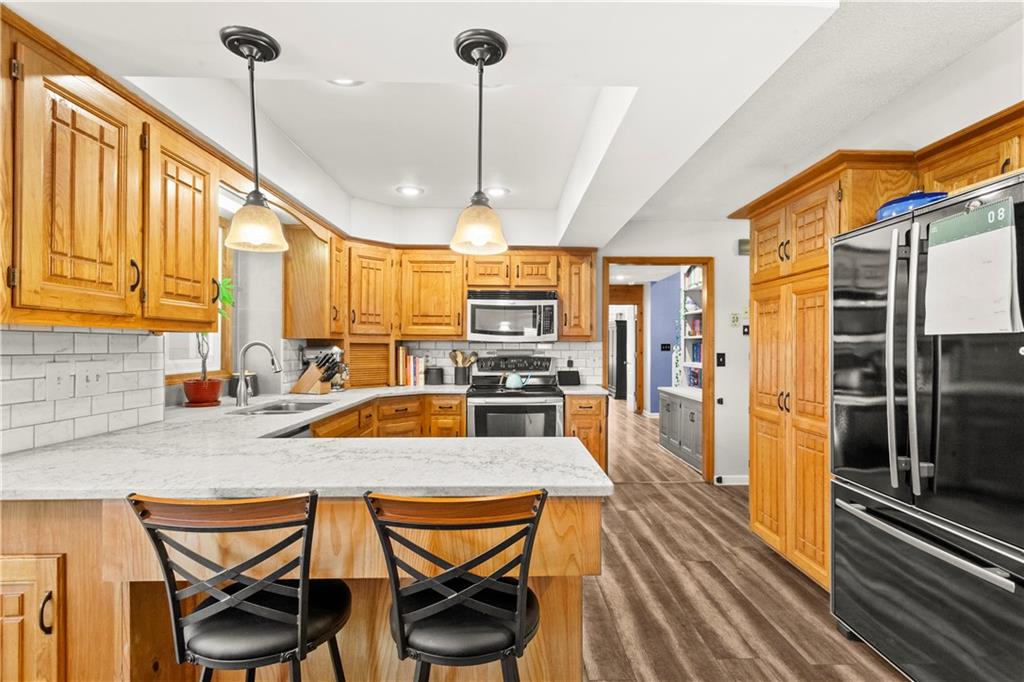
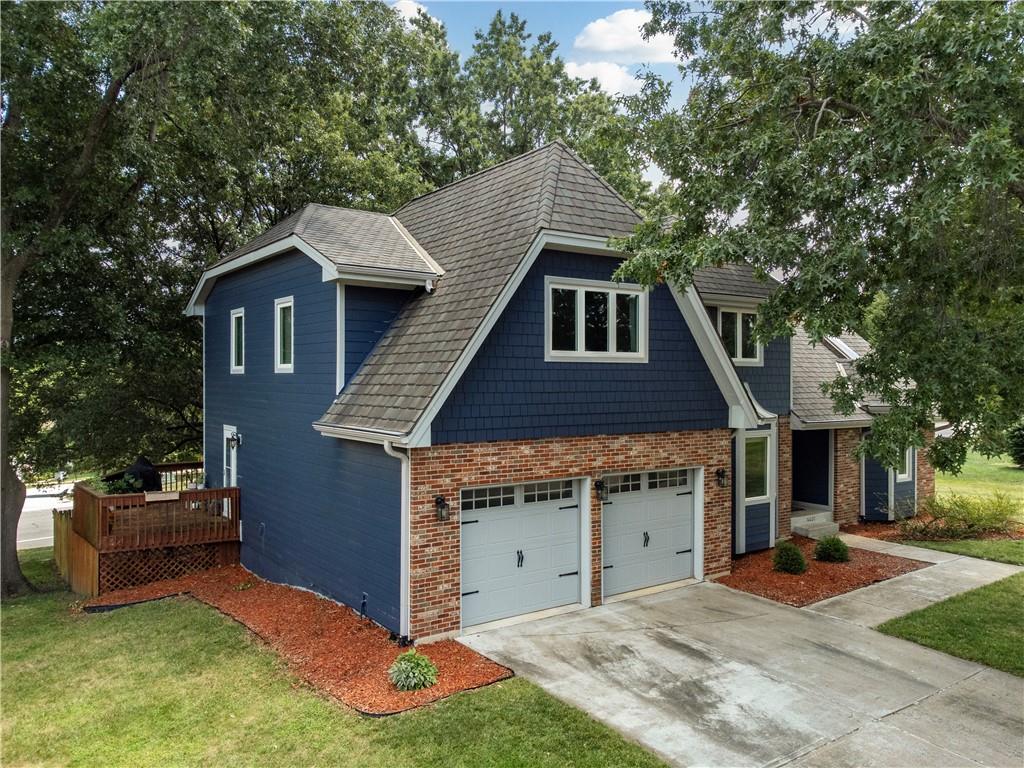
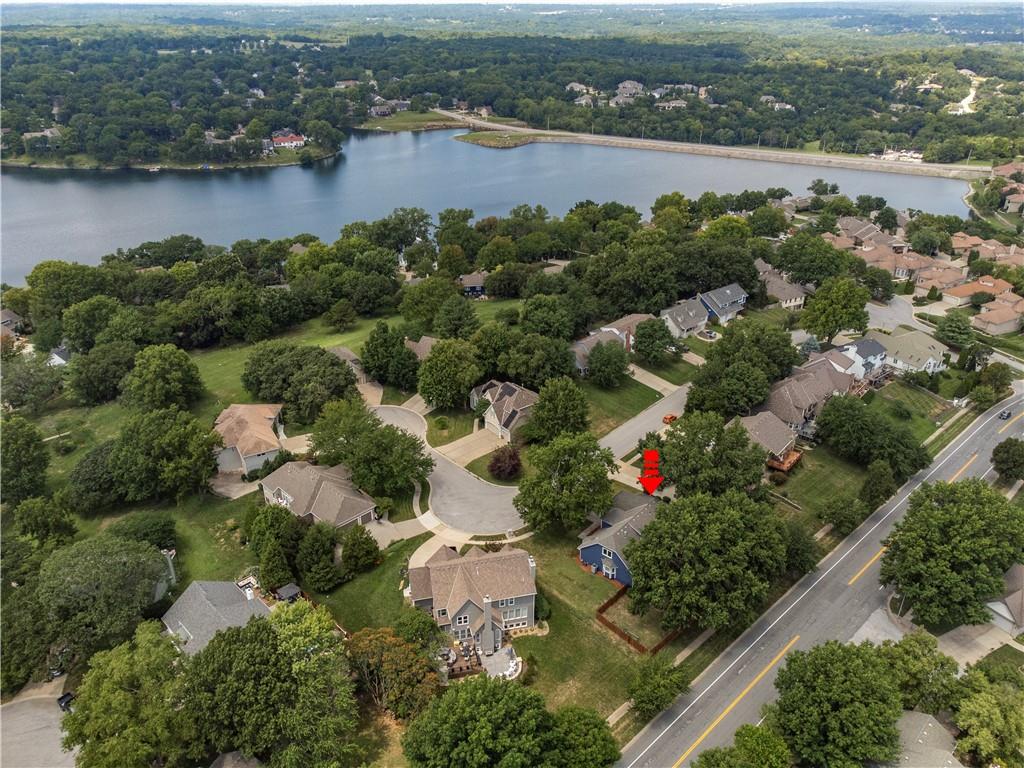
Welcome home! This beautifully maintained Lakewood property has everything a Move-In Ready home should! The Spacious Layout gives this home so much potential, with plenty of Built-Ins for your favorite decor. The Primary Bedroom and Laundry are on the Main Level creating great convenience. A 8'x13' Private Deck can be found outside of the Primary Bedroom. Then a Spacious Wraparound Deck 13’x30’x9’x18’ with 3 separate entries(Furniture is Negotiable) covers the rest of the back. You'll find a Big Eat-In Kitchen with a Breakfast Bar. Upstairs you'll see the remainder of the Bedrooms, all Great Size and have Walk-In Closets. 2 Full Baths are upstairs with one room having Direct Access. Downstairs, the Walkout Basement has great space for Entertaining, Relaxing, Recreation and Storage! The finished portion has a Wet Bar, Fireplace, plenty of space to Lounge. Unfinished area is 12’x26’x15’x18’. The Fenced in yard has 2 gates, features Raised Garden Beds, and has a beautiful Stone Firepit. Sellers are Motivated! Come see what Lakewood has to offer! Newer items from 2020 - New A/C, New garage doors, James Hardie siding installed, All new windows on the main and upper levels, New soffits, fascia, and gutters, All new main-level exterior doors (except the front door), New sliding door in the primary bedroom leading to the private deck, Deck rebuilt, and new Sump pump. 2021 - New garage floor, Primary bathroom updated, and Luxury vinyl plank installed. 2021 - Quartz countertops and new backsplash added to kitchen.
Additional Information
- Interior Features
- Cedar Closet, Ceiling Fan(s), Pantry, Vaulted Ceiling(s), Walk-In Closet(s), Wet Bar
- Exterior Features
- Fire Pit
- Taxes
- $6,959
- Appliances
- Dishwasher, Disposal, Dryer, Exhaust Fan, Microwave, Refrigerator, Electric Range, Stainless Steel Appliance(s), Washer
- Heating
- Forced Air
- Air Conditioning
- Attic Fan, Electric
- Exterior Construction
- Brick Trim, Frame
- Roof
- Composition
- Parking Features
- Attached, Built-In, Garage Faces Front
- Garage Spaces
- 2
- School District
- Blue Springs
- Elementary School
- Chapel Lakes
- Middle School
- Delta Woods
- High School
- Blue Springs South
How much is your home worth?
...get instant property value now!
Mortgage Calculator
Listing courtesy of Jack Brewer of ReeceNichols - Lees Summit.
The data relating to real estate displayed on this website comes in part from the Heartland Multiple Listing Service database compilation. The properties displayed on this website may not be all of the properties in the Heartland MLS database compilation, or all of the properties listed with other brokers participating in the Heartland MLS IDX program. Detailed information about the properties displayed on this website includes the name of the listing company.
The information displayed on this page is confidential, proprietary, and copyrighted information of Heartland Multiple Listing Service, Inc. (“Heartland MLS”). Copyright 2026, Heartland Multiple Listing Service, Inc. Heartland MLS and the company represented by this website do not make any warranty or representation concerning the timeliness or accuracy of the information displayed herein. In consideration for the receipt of the information on this page, the recipient agrees to use the information solely for the private noncommercial purpose of identifying a property in which the recipient has a good faith interest in acquiring. Data last updated . Terms of Use