Share this with your friends


+19132265057
Platinum Realty, LLC
3907 NE Clearbrook Drive, Lee's Summit, MO 64064
- $375,000
- 4
- BD
- 2.5
- BA
- 3,426
- SqFt






- List Price
- $375,000
- Status
- PENDING
- Price Change
- ▼ $25,000 1788912453
- MLS#
- 2637845
- Subtype
- Residential
- Year Built
- 1981
- Bedrooms
- 4
- Bathrooms
- 2.5
- Full Baths
- 2
- Half Baths
- 1
- Living Area
- 3,426
- Lot Size
- 9,829
- Acres
- 0.23
- Subdivision
- Lakewood
Property Description
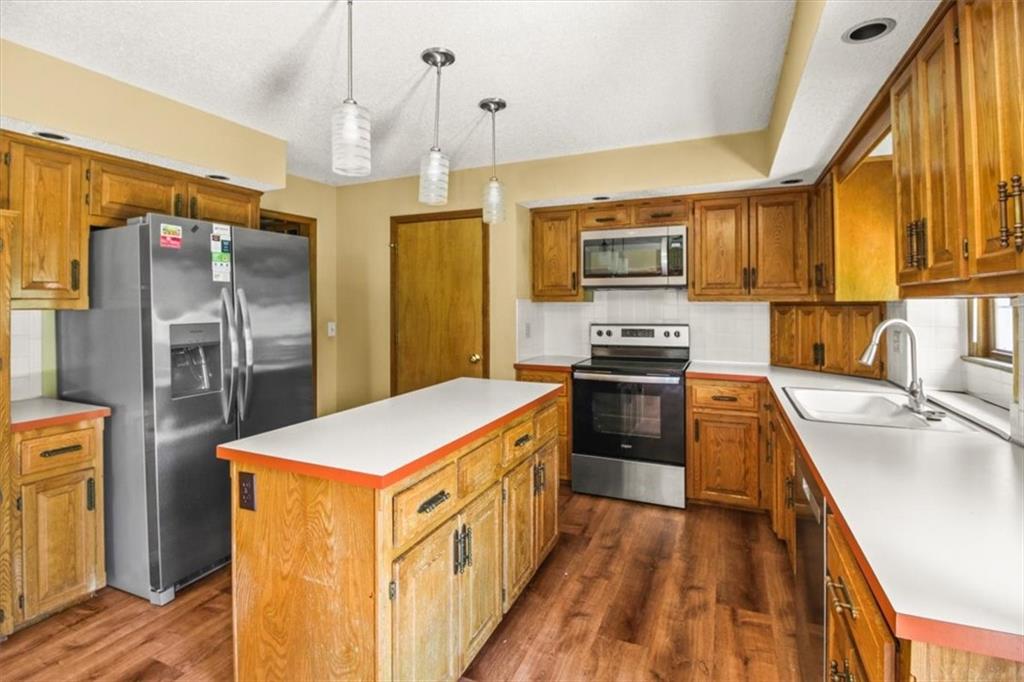
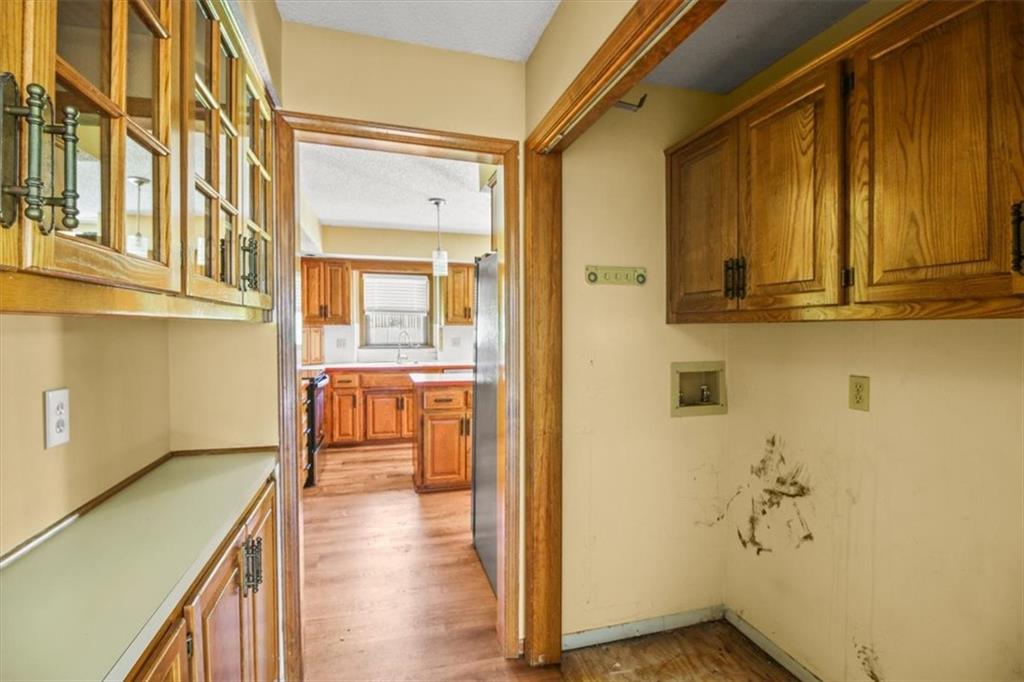
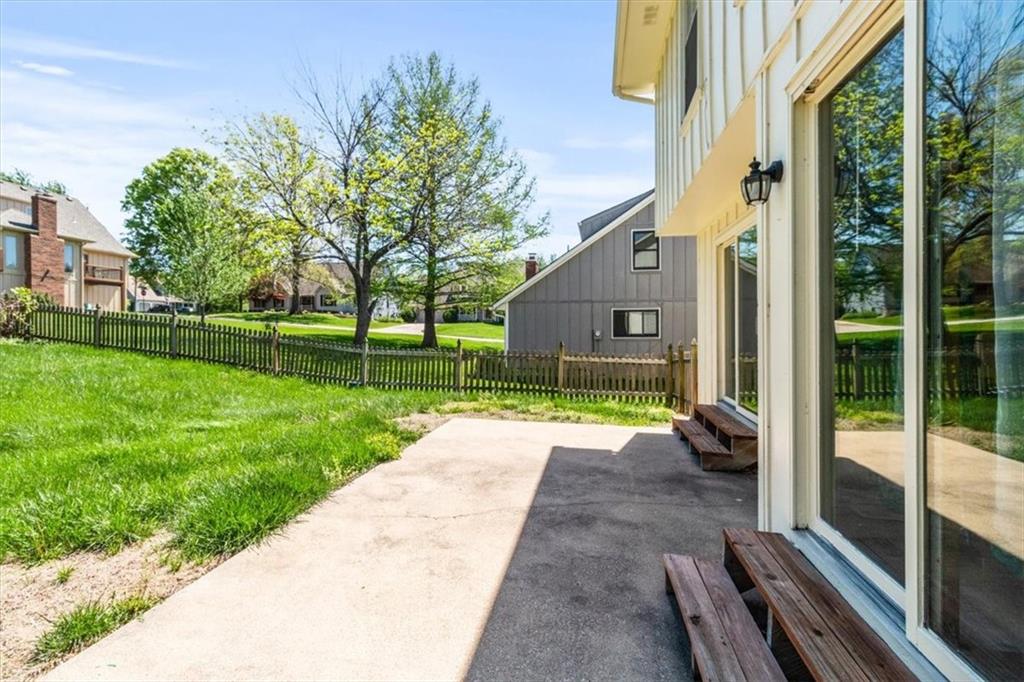
Enjoy the Lakewood lifestyle in this classic two-story brick-front home, located just a 2-minute walk from the lake with private lake access and even a lake view from an upstairs bedroom! Lakewood offers an incredible lineup of neighborhood amenities, including large swimming pools, tennis courts, sand volleyball, basketball courts, biking, and the approximately 3-mile Lakewood loop trail for walking and running. Inside, you'll find spacious living areas with warm wood-look flooring, a large living room featuring a brick fireplace and decorative ceiling beams, and plenty of natural light. The kitchen offers abundant cabinet storage, stainless steel appliances, an island, pantry-style built-ins, and a functional layout with plenty of room to gather. Multiple living spaces provide flexibility for entertaining, relaxing, a home office, or playroom. Upstairs, the bedrooms offer generous space, including a vaulted-ceiling primary bedroom. The bathroom features a double vanity, freestanding soaking tub, and separate tiled shower. The finished lower level adds even more usable living space—perfect for a rec room, media room, gym, or hobby area. Outside, enjoy a fully fenced backyard, two-car garage, and inviting front entry—all while being just steps from the lake and everything the Lakewood community has to offer!
Additional Information
- Interior Features
- Ceiling Fan(s), Pantry, Wet Bar
- Taxes
- $4,953
- HOA Includes
- Trash
- Appliances
- Dishwasher, Disposal, Refrigerator, Electric Range
- Heating
- Natural Gas
- Air Conditioning
- Electric
- Exterior Construction
- Board & Batten Siding, Brick/Mortar
- Roof
- Composition
- Parking Features
- Attached, Garage Door Opener, Garage Faces Front
- Garage Spaces
- 2
- School District
- Blue Springs
- Elementary School
- Chapel Lakes
- Middle School
- Hall-Mccarter
- High School
- Blue Springs
How much is your home worth?
...get instant property value now!
Mortgage Calculator
Listing courtesy of Harry Meierarend IV of RE/MAX Premier Properties.
The data relating to real estate displayed on this website comes in part from the Heartland Multiple Listing Service database compilation. The properties displayed on this website may not be all of the properties in the Heartland MLS database compilation, or all of the properties listed with other brokers participating in the Heartland MLS IDX program. Detailed information about the properties displayed on this website includes the name of the listing company.
The information displayed on this page is confidential, proprietary, and copyrighted information of Heartland Multiple Listing Service, Inc. (“Heartland MLS”). Copyright 2026, Heartland Multiple Listing Service, Inc. Heartland MLS and the company represented by this website do not make any warranty or representation concerning the timeliness or accuracy of the information displayed herein. In consideration for the receipt of the information on this page, the recipient agrees to use the information solely for the private noncommercial purpose of identifying a property in which the recipient has a good faith interest in acquiring. Data last updated . Terms of Use