Share this with your friends


+19132265057
Platinum Realty, LLC
25254 W 177th Terrace, Gardner, KS 66030
- $429,990
- 4
- BD
- 3
- BA
- 2,511
- SqFt













- List Price
- $429,990
- Status
- ACTIVE
- Price Change
- ▲ $10,000 1792810112
- MLS#
- 2629724
- Subtype
- Residential
- Year Built
- 2026
- Bedrooms
- 4
- Bathrooms
- 3
- Full Baths
- 3
- Living Area
- 2,511
- Lot Size
- 5,748
- Acres
- 0.13
- Subdivision
- Prairie Trace
Property Description
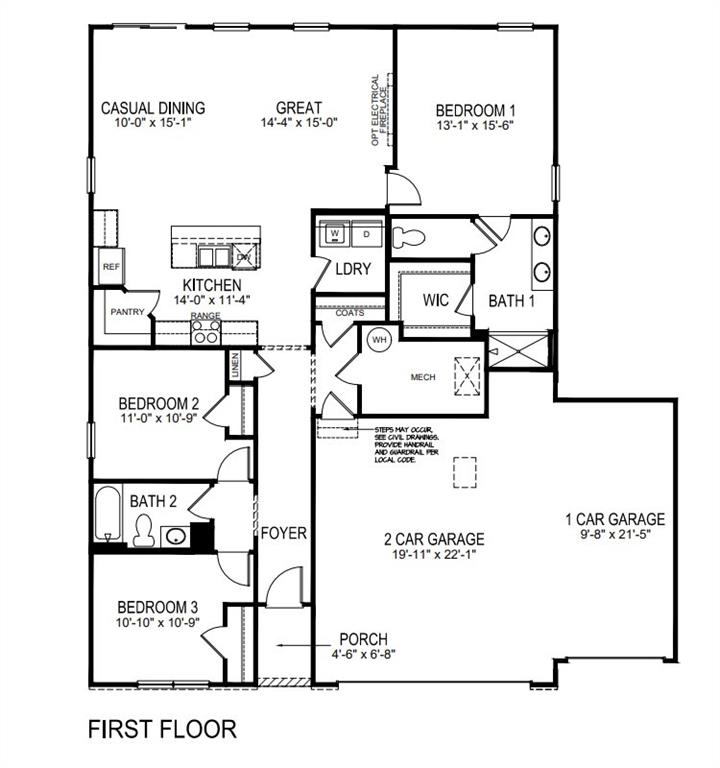
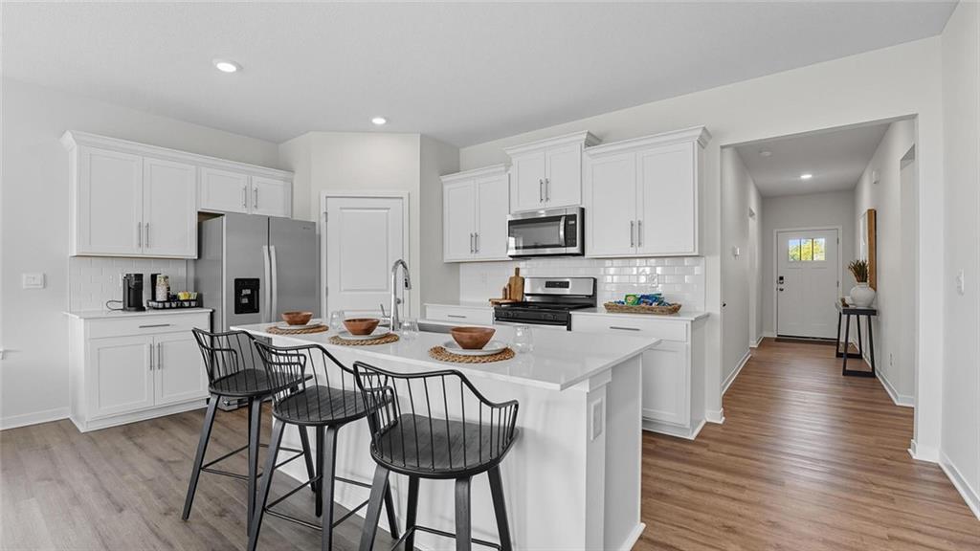
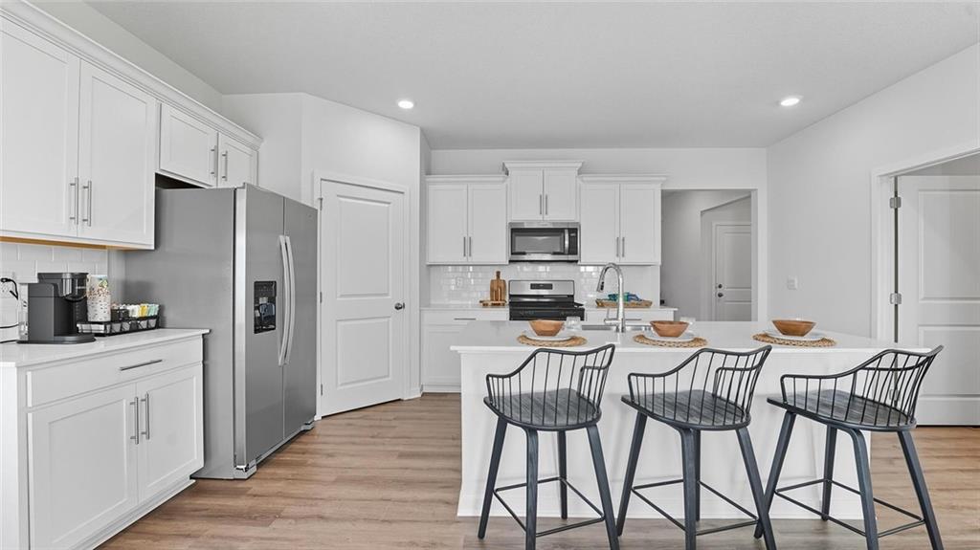
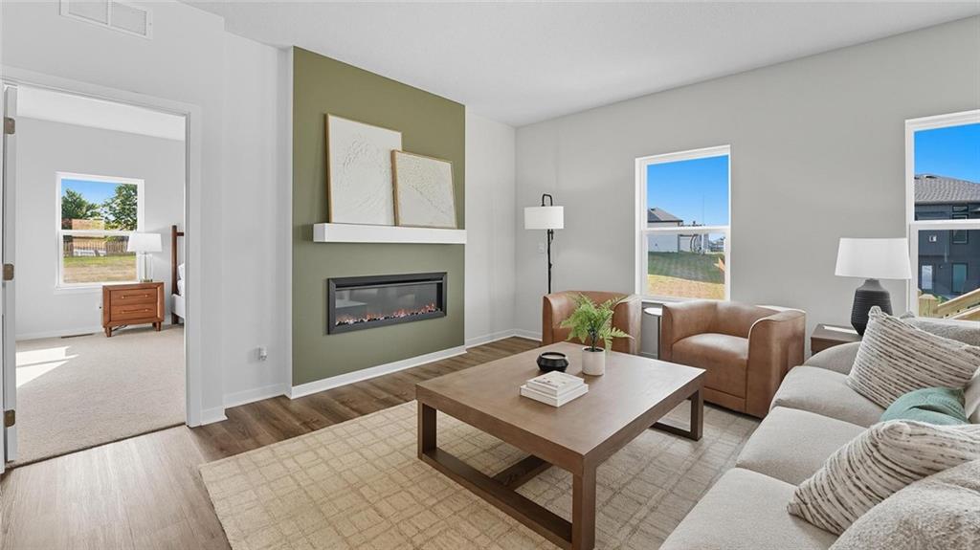
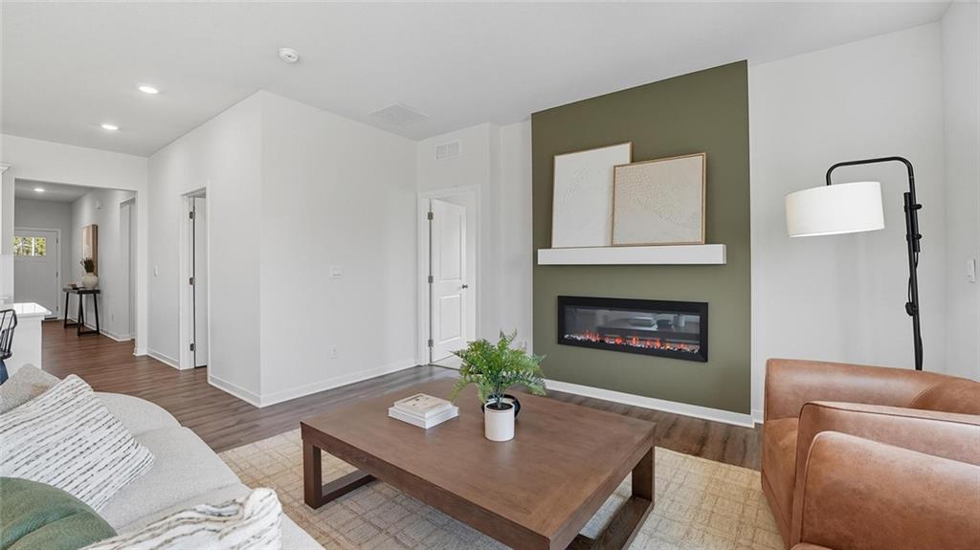
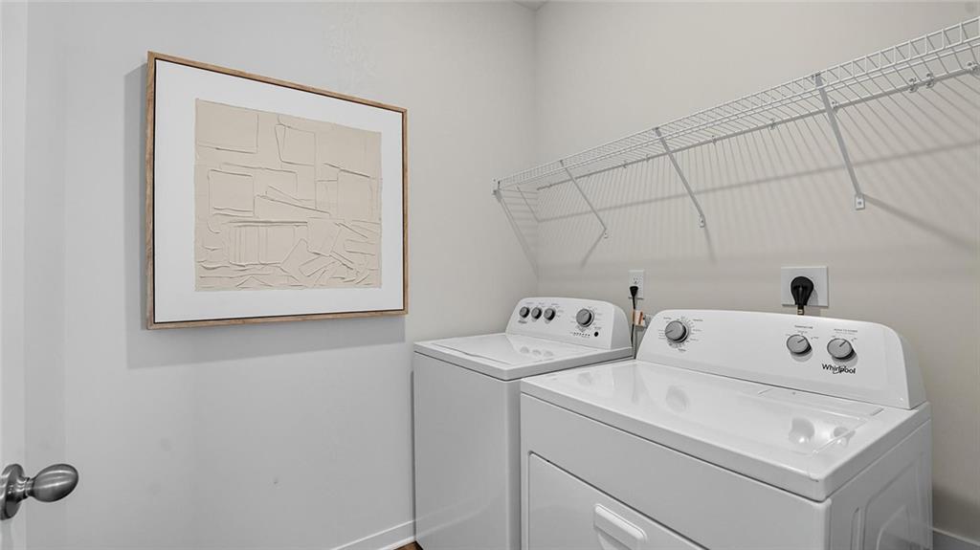
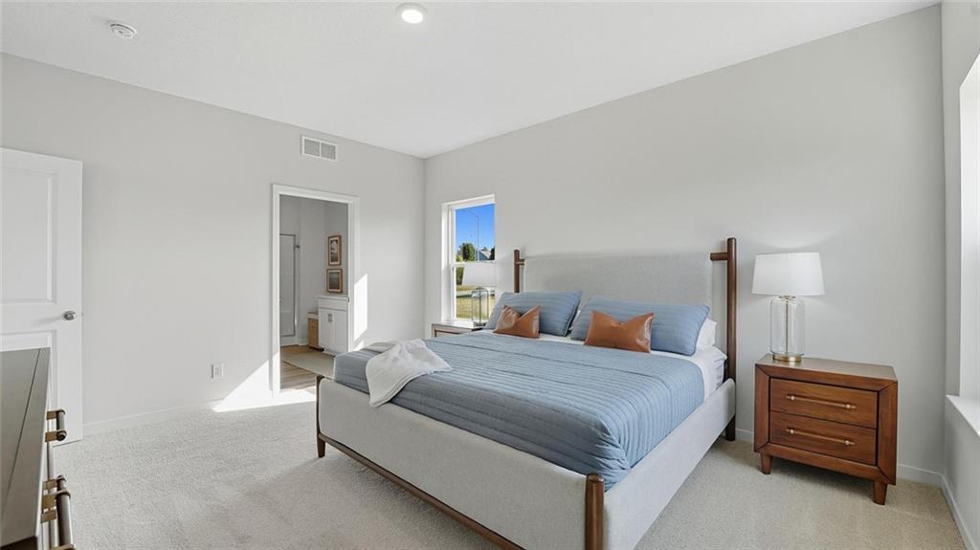
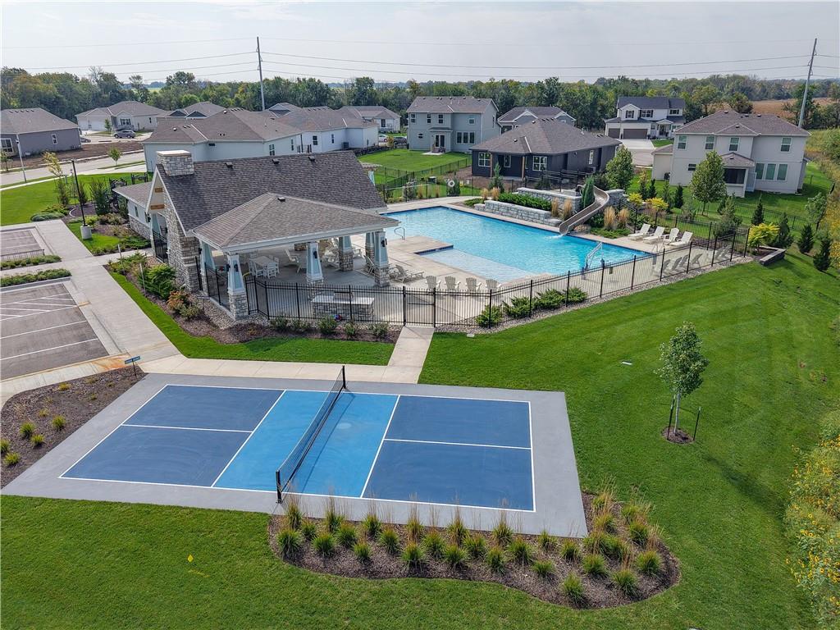
Stone Veneer and Hardie Siding details create a welcoming exterior presence for this single-family home. Situated in Gardner, this reverse 1.5 story residence offers four bedrooms and three full bathrooms, presenting an inviting setting across a finished 2511-square-foot interior. There is an additional 759 unfinished in the basement. The kitchen functions as a central culinary hub equipped with a Kitchen Island, 36-inch painted maple cabinets, quartz countertops, a Pantry, and Whirlpool® stainless steel appliances including a Gas Rng/Oven, Dishwasher, Disposal, and Microwave. Throughout the home, luxury vinyl plank flooring connects the spaces, while the bathrooms feature quartz-topped vanities and Moen® chrome faucets. The primary bath offers a 5-foot shower with a framed glass enclosure, and the main bedroom includes a Walk-In Closet and dual data/TV lines. Energy-efficient elements are integrated throughout the home, featuring a high-efficiency gas furnace, insulated low E vinyl windows, and LED lighting. Modern convenience is highlighted by integrated smart home technology, including a Honeywell® Pro Z-Wave® Thermostat, Amazon Echo, and a connected home panel. Outside, the property features an attached garage with opener(s), a driveway, a porch, and access to a community pool. This Prairie Trace property represents an opportunity to experience quality craftsmanship. Schedule a private tour today to explore this exceptional home.
Additional Information
- Interior Features
- Kitchen Island, Painted Cabinets, Pantry, Smart Thermostat, Walk-In Closet(s)
- HOA Includes
- Trash
- Appliances
- Dishwasher, Disposal, Microwave, Gas Range, Stainless Steel Appliance(s)
- Heating
- Central Gas, Exhaust Fan
- Air Conditioning
- Electric
- Exterior Construction
- Lap Siding, Shingle Siding, Stone Trim
- Roof
- Composition
- Parking Features
- Attached, Garage Door Opener, Garage Faces Front
- Garage Spaces
- 2
- School District
- Gardner Edgerton
- Elementary School
- Nike
- Middle School
- Trailridge
- High School
- Gardner Edgerton
How much is your home worth?
...get instant property value now!
Mortgage Calculator
Listing courtesy of DRH Team of DRH Realty of Kansas City, LLC.
The data relating to real estate displayed on this website comes in part from the Heartland Multiple Listing Service database compilation. The properties displayed on this website may not be all of the properties in the Heartland MLS database compilation, or all of the properties listed with other brokers participating in the Heartland MLS IDX program. Detailed information about the properties displayed on this website includes the name of the listing company.
The information displayed on this page is confidential, proprietary, and copyrighted information of Heartland Multiple Listing Service, Inc. (“Heartland MLS”). Copyright 2026, Heartland Multiple Listing Service, Inc. Heartland MLS and the company represented by this website do not make any warranty or representation concerning the timeliness or accuracy of the information displayed herein. In consideration for the receipt of the information on this page, the recipient agrees to use the information solely for the private noncommercial purpose of identifying a property in which the recipient has a good faith interest in acquiring. Data last updated . Terms of Use