Share this with your friends


+19132265057
Platinum Realty, LLC
21723 S Washington Street, Spring Hill, KS 66083
- $419,990
- 5
- BD
- 3.5
- BA
- 2,556
- SqFt




- List Price
- $419,990
- Status
- ACTIVE
- Price Change
- ▲ $10,000 1792798035
- MLS#
- 2627931
- Subtype
- Residential
- Year Built
- 2026
- Bedrooms
- 5
- Bathrooms
- 3.5
- Full Baths
- 3
- Half Baths
- 1
- Living Area
- 2,556
- Lot Size
- 9,360
- Acres
- 0.21
- Subdivision
- Maplewood Valley
Property Description
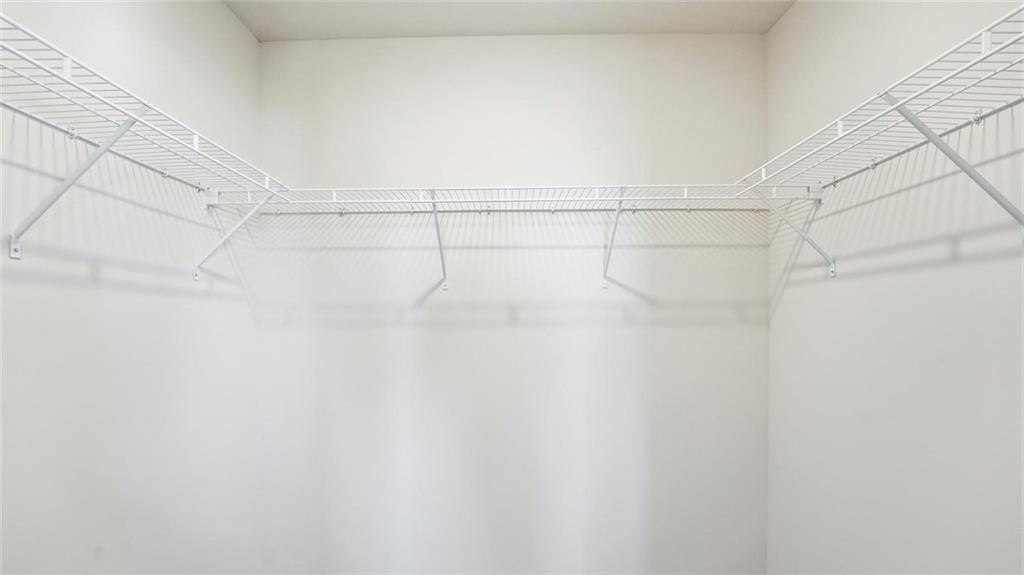
*NEW HOME WITH FINISHED BASEMENT! (basement includes unfinished storage area) in a NO HOA community!* *$10K YOUR WAY to use toward closing costs, an interest rate buy-down, or a personalized move-in package! More freedom to make your new home work for you!* Experience the perfect blend of modern convenience, thoughtful design, and quality craftsmanship in this beautifully built new home by D.R. Horton Inc®. This 2-story Bellamy floorplan with finished basement located in the Maplewood Valley community offers 5 bedrooms, 3.5 bathrooms, and 2-car garage. The main level features an open-concept layout. The kitchen is finished with painted maple cabinets, white quartz countertops, Moen® Chrome Faucet, and Whirlpool stainless appliances. Upstairs, the generous primary suite measures approximately 18’11” x 13’4” and includes an ensuite bathroom and two walk-in closets. Three additional bedrooms, a 2nd full bathroom, and laundry room complete the upper level. The finished basement provides an carpeted recreation room, 5th bedroom and 3rd full bathroom. There is additional unfinished space in the basement as well, providing more flexibility for the use of space. Additional features include luxury vinyl flooring, LED lighting, energy-efficient windows, and smart home components such as Honeywell Z-Wave thermostat and a connected home panel. Located in Spring Hill, Kansas with convenient access to local amenities, schools, and major roadways. *Contact listing agent for details on financing and closing cost incentives.* **Colors and features may vary from the photo shown.**
Additional Information
- Interior Features
- Kitchen Island, Painted Cabinets, Pantry, Smart Thermostat, Walk-In Closet(s)
- Appliances
- Dishwasher, Disposal, Microwave, Electric Range, Stainless Steel Appliance(s)
- Heating
- Central Electric, Exhaust Fan, Heat Pump
- Air Conditioning
- Electric
- Exterior Construction
- Stone Trim, Vinyl Siding
- Roof
- Composition
- Parking Features
- Attached, Garage Door Opener, Garage Faces Front, Off Street
- Garage Spaces
- 2
- School District
- Spring Hill
- Elementary School
- Spring Hill
- Middle School
- Spring Hill
- High School
- Spring Hill
How much is your home worth?
...get instant property value now!
Mortgage Calculator
Listing courtesy of DRH Team of DRH Realty of Kansas City, LLC.
The data relating to real estate displayed on this website comes in part from the Heartland Multiple Listing Service database compilation. The properties displayed on this website may not be all of the properties in the Heartland MLS database compilation, or all of the properties listed with other brokers participating in the Heartland MLS IDX program. Detailed information about the properties displayed on this website includes the name of the listing company.
The information displayed on this page is confidential, proprietary, and copyrighted information of Heartland Multiple Listing Service, Inc. (“Heartland MLS”). Copyright 2026, Heartland Multiple Listing Service, Inc. Heartland MLS and the company represented by this website do not make any warranty or representation concerning the timeliness or accuracy of the information displayed herein. In consideration for the receipt of the information on this page, the recipient agrees to use the information solely for the private noncommercial purpose of identifying a property in which the recipient has a good faith interest in acquiring. Data last updated . Terms of Use