Share this with your friends


+19132265057
Platinum Realty, LLC
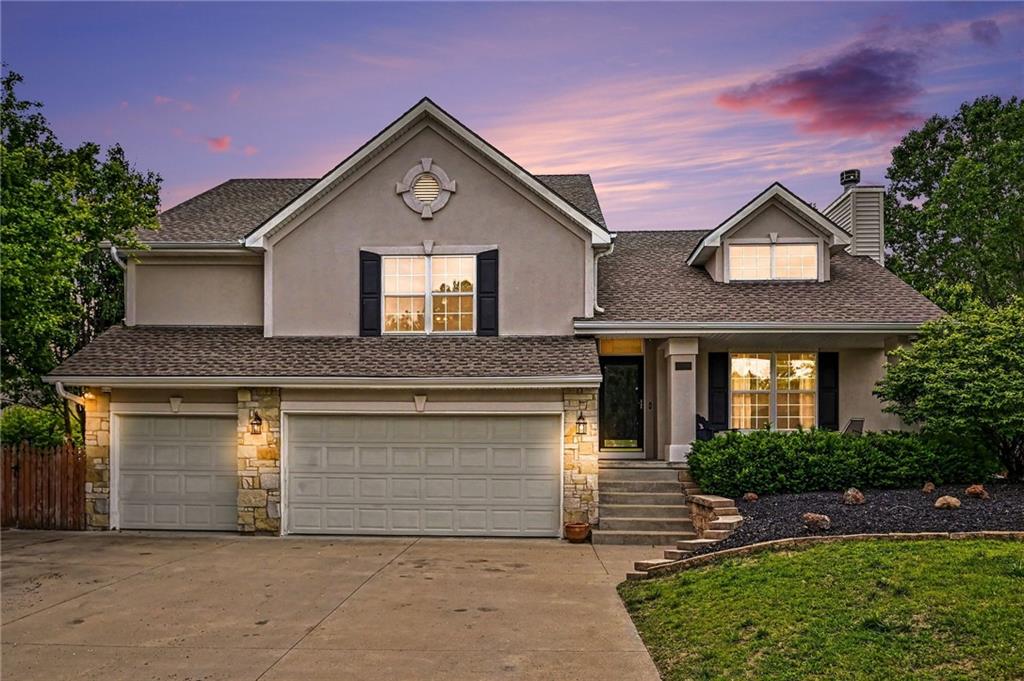
4304 Kensington Drive, St Joseph, MO 64506
- $?
- 4
- BD
- 3.5
- BA
- 2,920
- SqFt
- Sold Price
- $?
- List Price
- $459,000
- Status
- SOLD
- Closing Date
- Sep 25, 2026
- MLS#
- 2617752
- Subtype
- Residential
- Year Built
- 1998
- Bedrooms
- 4
- Bathrooms
- 3.5
- Full Baths
- 3
- Half Baths
- 1
- Living Area
- 2,920
- Lot Size
- 11,420
- Acres
- 0.26
- Subdivision
- Carriage Oaks
Property Description
Walkout basement, enormous in-ground pool with slide, new deck ready for entertaining, New paint throughout the interior, updates to exterior - This stunning home is designed for both everyday comfort and unforgettable gatherings, highlighted by a luxurious swimming pool setting that’s sure to impress. Step inside to soaring ceilings and an abundance of natural light that fills the open living and dining spaces. The updated kitchen features granite countertops, a spacious island perfect for hosting, and access to a deck that overlooks the sparkling pool and patio below. Just a half flight down from the kitchen and dining areas, you’ll find a large, inviting family room complete with a built-in entertainment center, games closet, cozy fireplace, and a convenient half bath — all with direct access to the pool and outdoor oasis. Need even more space? The finished sub-basement offers a flexible second family room or non-conforming bedroom. Upstairs, the expansive primary suite includes a private bath, while two additional bedrooms and another full bath provide space for everyone. One of the secondary bedrooms even includes a generous loft with its own heating and cooling — ideal for a playroom, extra sleeping space, or homeschool area. Enjoy the new updates this home has to offer. Including, New A/C & furnace (2022), New water heater (2023), and New pool pump and chlorinator (2024) With its thoughtful layout, multiple living zones, and incredible pool area, this home checks every box for those who love to entertain and live in comfort.
Additional Information
- Interior Features
- Ceiling Fan(s), Kitchen Island, Vaulted Ceiling(s), Walk-In Closet(s)
- Taxes
- $3,442
- HOA Includes
- Street
- Appliances
- Dishwasher, Disposal, Microwave, Electric Range
- Heating
- Forced Air, Heat Pump
- Air Conditioning
- Electric
- Exterior Construction
- Stucco, Vinyl Siding
- Roof
- Composition
- Pool
- Yes
- Parking Features
- Attached
- Garage Spaces
- 3
- School District
- St. Joseph
- Elementary School
- Oak Grove
How much is your home worth?
...get instant property value now!
Mortgage Calculator
Listing courtesy of Eric Craig Team of ReeceNichols-KCN.
Selling Office: .The data relating to real estate displayed on this website comes in part from the Heartland Multiple Listing Service database compilation. The properties displayed on this website may not be all of the properties in the Heartland MLS database compilation, or all of the properties listed with other brokers participating in the Heartland MLS IDX program. Detailed information about the properties displayed on this website includes the name of the listing company.
The information displayed on this page is confidential, proprietary, and copyrighted information of Heartland Multiple Listing Service, Inc. (“Heartland MLS”). Copyright 2026, Heartland Multiple Listing Service, Inc. Heartland MLS and the company represented by this website do not make any warranty or representation concerning the timeliness or accuracy of the information displayed herein. In consideration for the receipt of the information on this page, the recipient agrees to use the information solely for the private noncommercial purpose of identifying a property in which the recipient has a good faith interest in acquiring. Data last updated . Terms of Use