Share this with your friends


+19132265057
Platinum Realty, LLC
11704 W 181st Street, Overland Park, KS 66013
- $1,049,722
- 4
- BD
- 4.5
- BA
- 3,530
- SqFt








- List Price
- $1,049,722
- Status
- ACTIVE
- MLS#
- 2638654
- Subtype
- Residential
- Bedrooms
- 4
- Bathrooms
- 4.5
- Full Baths
- 4
- Half Baths
- 1
- Living Area
- 3,530
- Lot Size
- 8,712
- Acres
- 0.20
- Subdivision
- Woodmyre
Property Description
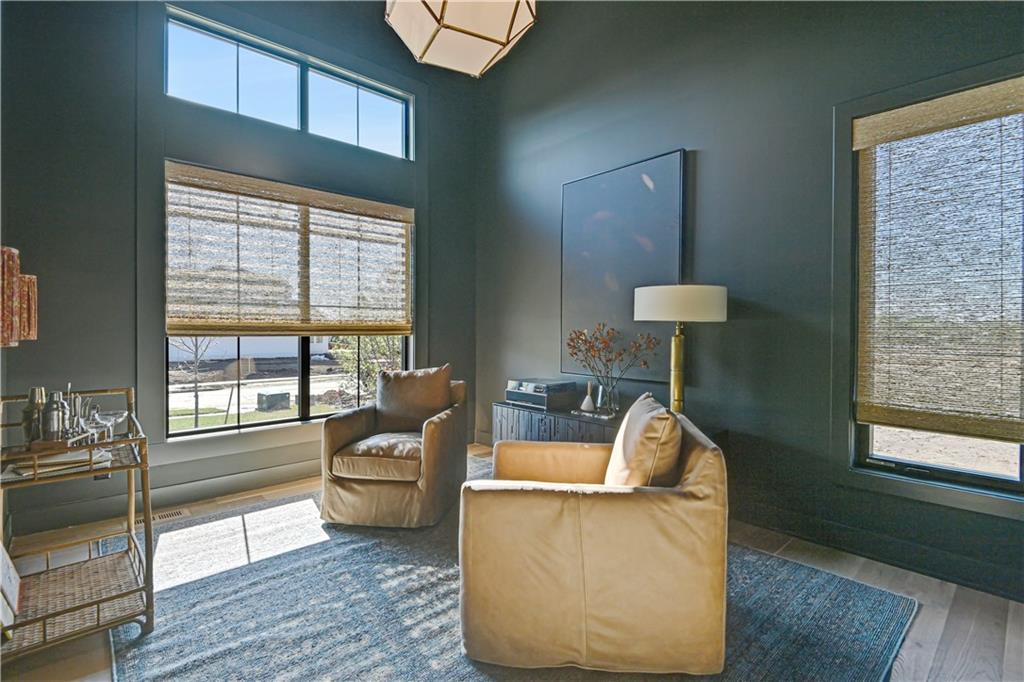
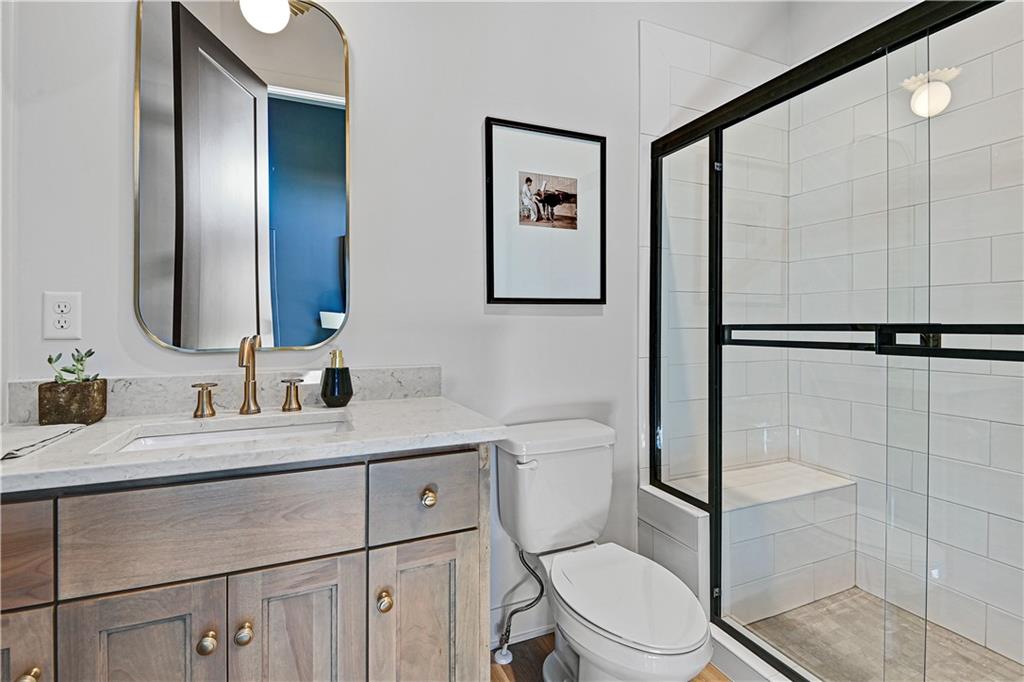
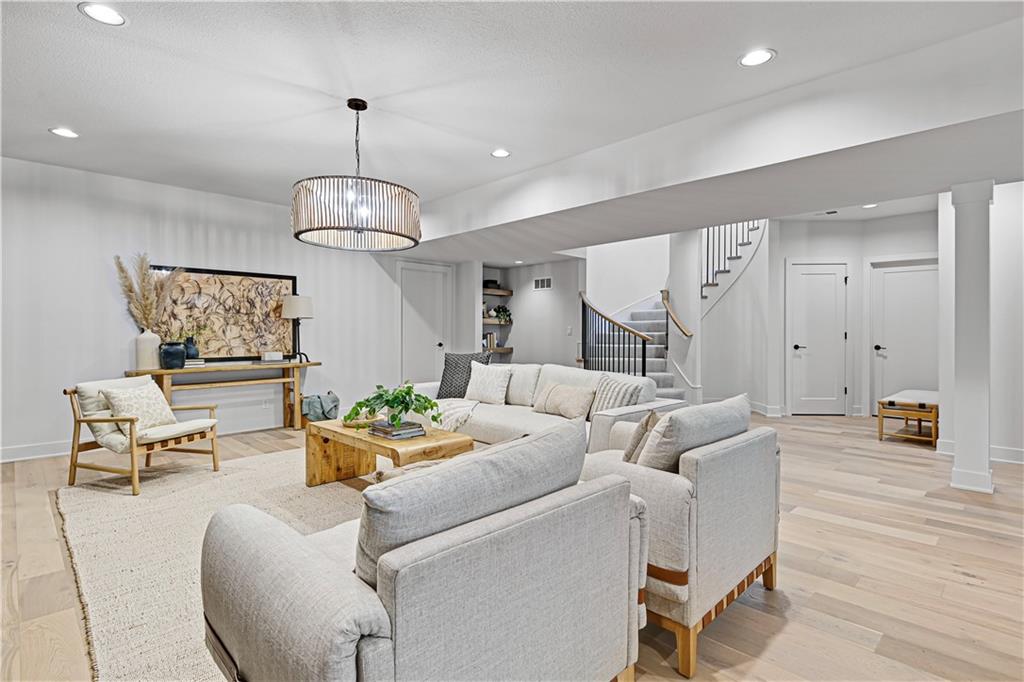
The Roosevelt 1.5 Story with Regency exterior elevation by Bickimer Homes on lot #8 in Woodmyre, an upscale new home community in OP with Blue Valley Schools, ready for a Fall 2027 move-in. This sought-after plan features a stunning circular staircase as you enter, arched room transitions, an upstairs loft space, a grand two-story great room and a secret back pantry with access from the garage to the back yard. The most talked about model home is now back and building in Woodmyre. There is still time to pick your design selections and add a basement finish. *Photos of previous model home as this home is under construction* Woodmyre is a brand new upscale new home community in Overland Park with BLUE VALLEY SCHOOLS. Situated on a hilltop at 181st and Quivira this boutique style community will have a resort-style pool, year round outdoor covered pavilion, pickleball court, play area, basketball half court, and outdoor sports field. With only 85 homes when complete, WOODMYRE will provide an intimate, connected lifestyle thoughtfully designed by 4 local builders and naturally inspired by the wooded hilltop. A neighborhood you’ll be proud to call home! Located at 181st/Quivira, Woodmyre is close to Bluhawk shopping, OP Arboretum, Heritage Park with easy access to HWY 69. BLUE VALLEY SCHOOLS
Additional Information
- Interior Features
- Custom Cabinets, Kitchen Island, Painted Cabinets, Pantry, Smart Thermostat, Stained Cabinets, Vaulted Ceiling(s), Walk-In Closet(s)
- Taxes
- $11,126
- HOA Includes
- All Amenities, Curbside Recycle, Trash
- Appliances
- Cooktop, Dishwasher, Disposal, Exhaust Fan, Humidifier, Microwave, Stainless Steel Appliance(s)
- Heating
- Forced Air
- Air Conditioning
- Electric
- Exterior Construction
- Lap Siding, Stone Trim
- Roof
- Composition
- Parking Features
- Attached, Garage Faces Front
- Garage Spaces
- 3
- School District
- Blue Valley
- Elementary School
- Aspen Grove
- Middle School
- Wolf Springs
- High School
- Blue Valley Southwest
How much is your home worth?
...get instant property value now!
Mortgage Calculator
Listing courtesy of Rachelle Moley of Weichert, Realtors Welch & Co..
The data relating to real estate displayed on this website comes in part from the Heartland Multiple Listing Service database compilation. The properties displayed on this website may not be all of the properties in the Heartland MLS database compilation, or all of the properties listed with other brokers participating in the Heartland MLS IDX program. Detailed information about the properties displayed on this website includes the name of the listing company.
The information displayed on this page is confidential, proprietary, and copyrighted information of Heartland Multiple Listing Service, Inc. (“Heartland MLS”). Copyright 2026, Heartland Multiple Listing Service, Inc. Heartland MLS and the company represented by this website do not make any warranty or representation concerning the timeliness or accuracy of the information displayed herein. In consideration for the receipt of the information on this page, the recipient agrees to use the information solely for the private noncommercial purpose of identifying a property in which the recipient has a good faith interest in acquiring. Data last updated . Terms of Use