Share this with your friends


+19132265057
Platinum Realty, LLC
15828 W 61 Street, Shawnee, KS 66217
- $275,000
- 2
- BD
- 2.5
- BA
- 1,440
- SqFt





- List Price
- $275,000
- Status
- ACTIVE
- Price Change
- ▼ $10,000 1790403029
- MLS#
- 2639105
- Subtype
- Residential
- Year Built
- 2005
- Bedrooms
- 2
- Bathrooms
- 2.5
- Full Baths
- 2
- Half Baths
- 1
- Living Area
- 1,440
- Lot Size
- 1,474
- Acres
- 0.03
- Subdivision
- Villas at Parkside
Property Description
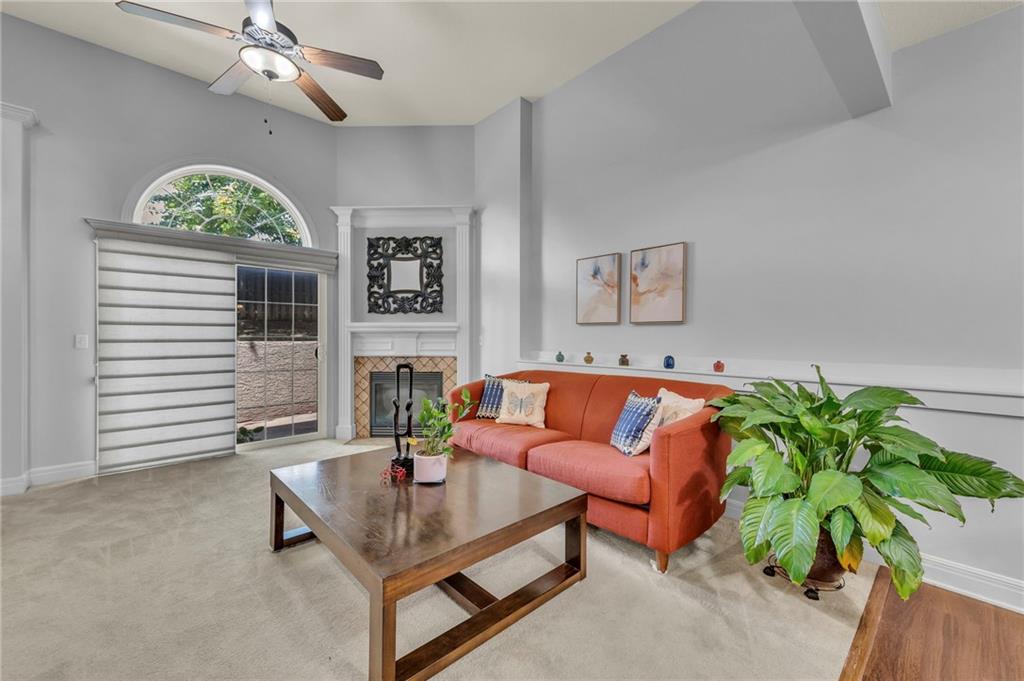
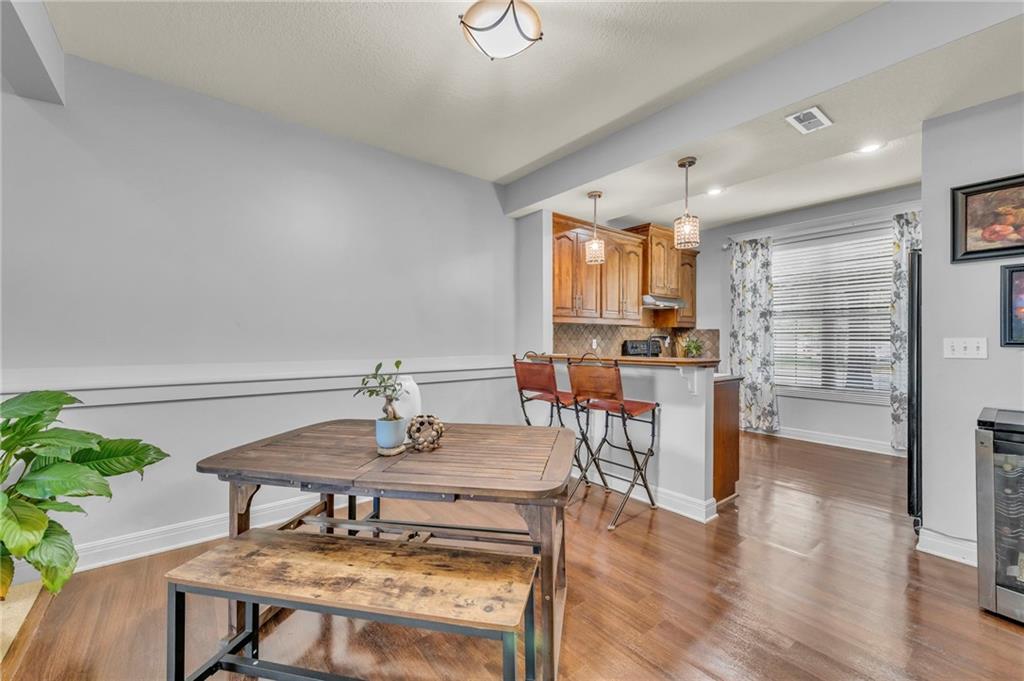
Coming Soon! Maintenance-provided living, an END-UNIT location and TWO PRIVATE BEDROOM SUITES come together in this inviting Villas at Parkside townhome in Shawnee! With 2 bedrooms, 2.5 baths and 1,440 sq. ft., this thoughtfully designed home offers the space you want without the exterior upkeep. The light-filled main level welcomes you with wood floors, vaulted ceilings and an easy flow from the kitchen and dining area into the spacious great room. Gather around the gas fireplace or step outside to your private, stucco-enclosed patio—an ideal spot for morning coffee, dinner outdoors or relaxing at the end of the day. The kitchen features abundant cabinetry, tile backsplash, black appliances and a breakfast peninsula with bar seating. Upstairs, BOTH bedrooms enjoy their own private baths and walk-in closets! The vaulted primary suite features an arched window and spacious bath with double vanity, soaker tub and separate shower. Convenient bedroom-level laundry with built-in shelving makes everyday living even easier. HOA services include building and grounds maintenance, lawn care, snow removal, water, trash, management and insurance—perfect for those looking for a low-maintenance or lock-and-leave lifestyle. Enjoy nearby Swarner Park, trails, shopping and dining, plus quick access to I-435 and Shawnee Mission Parkway. Whether you're simplifying, buying your first home or simply ready to spend less time maintaining and more time living, this Villas at Parkside home is ready to welcome you. Come see how easy home can feel!
Additional Information
- Interior Features
- Ceiling Fan(s), Stained Cabinets, Vaulted Ceiling(s), Walk-In Closet(s)
- Taxes
- $3,704
- HOA Includes
- Building Maint, Lawn Service, Maintenance Free, Management, Insurance, Snow Removal, Trash, Water
- Appliances
- Dishwasher, Exhaust Fan
- Heating
- Heatpump/Gas
- Air Conditioning
- Electric
- Exterior Construction
- Stucco & Frame
- Roof
- Composition
- Parking Features
- Attached, Garage Faces Front
- Garage Spaces
- 1
- School District
- Shawnee Mission
- Elementary School
- Broken Arrow
- Middle School
- Trailridge
- High School
- SM Northwest
How much is your home worth?
...get instant property value now!
Mortgage Calculator
Listing courtesy of Billie Bauer of Keller Williams Realty Partners Inc..
The data relating to real estate displayed on this website comes in part from the Heartland Multiple Listing Service database compilation. The properties displayed on this website may not be all of the properties in the Heartland MLS database compilation, or all of the properties listed with other brokers participating in the Heartland MLS IDX program. Detailed information about the properties displayed on this website includes the name of the listing company.
The information displayed on this page is confidential, proprietary, and copyrighted information of Heartland Multiple Listing Service, Inc. (“Heartland MLS”). Copyright 2026, Heartland Multiple Listing Service, Inc. Heartland MLS and the company represented by this website do not make any warranty or representation concerning the timeliness or accuracy of the information displayed herein. In consideration for the receipt of the information on this page, the recipient agrees to use the information solely for the private noncommercial purpose of identifying a property in which the recipient has a good faith interest in acquiring. Data last updated . Terms of Use