Share this with your friends


+19132265057
Platinum Realty, LLC
4705 Brentwood Avenue, Kansas City, MO 64136
- $370,000
- 3
- BD
- 2.5
- BA
- 1,749
- SqFt






- List Price
- $370,000
- Status
- ACTIVE
- MLS#
- 2577405
- Subtype
- Residential
- Year Built
- 2025
- Bedrooms
- 3
- Bathrooms
- 2.5
- Full Baths
- 2
- Half Baths
- 1
- Living Area
- 1,749
- Lot Size
- 5,649
- Acres
- 0.13
- Subdivision
- Ashton Farms
Property Description
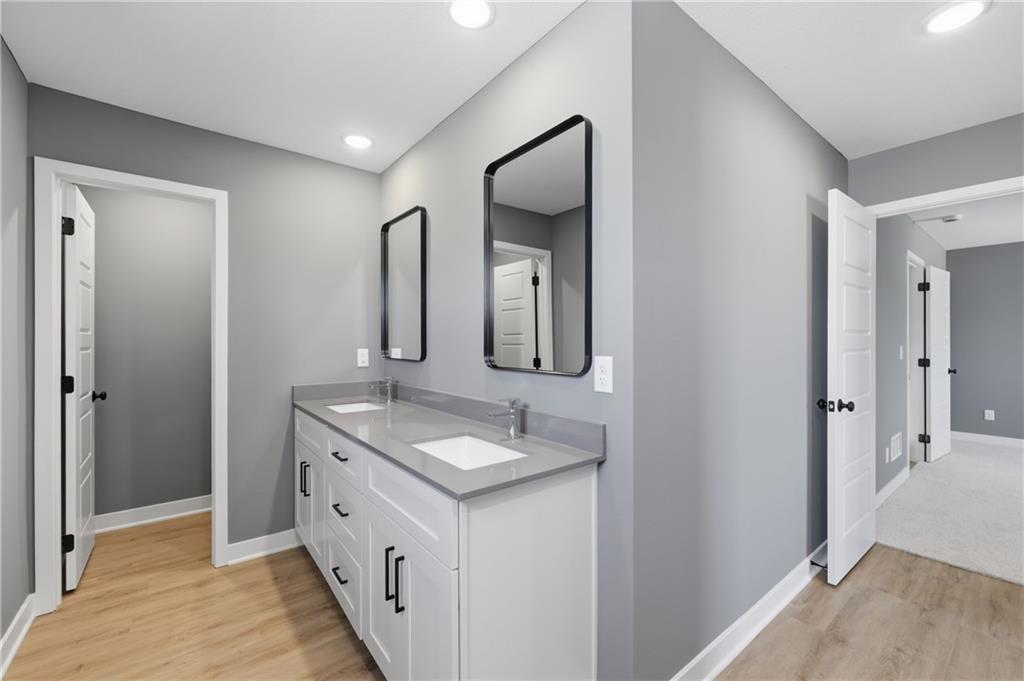
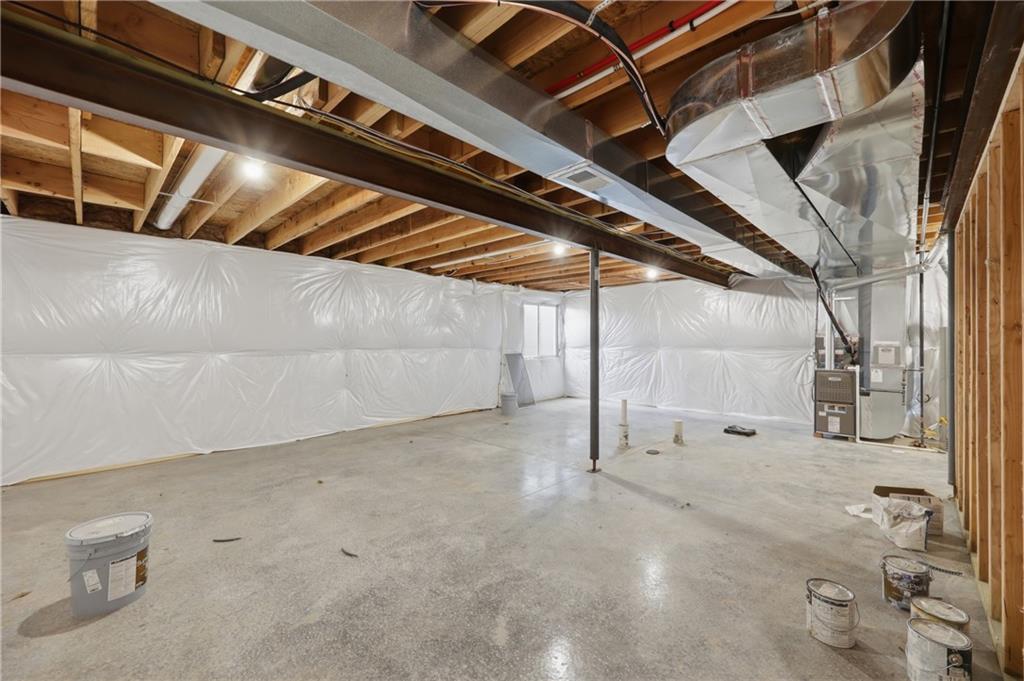
MOVE IN READY NOW! Builder Incentive: 5.25% 30 Year Mortgage with Builder's Lender, ask agent for details! Discover the sophisticated charm of the Hawthorne 2-Story floor plan, Lot 8a, by Rob Washam Homes, thoughtfully designed for comfort and modern living! As you enter, you’ll be welcomed by the warm appeal of luxury plank flooring that flows throughout the main living areas. The kitchen is designed to impress and features beautiful quartz countertops, stainless steel appliances, an upgraded faucet, and an undermount sink, creating both style and functionality. A convenient half bath is located on the main level, and the dining area provides a walk-out to the back patio, perfect for relaxing or entertaining guests. Upstairs, the primary suite offers a private retreat complete with a spacious walk-in closet and a luxurious bath featuring a double vanity. The upper-level laundry room adds everyday convenience and makes household tasks easier. This home also includes a sprinkler system and impressive energy-efficient features, including 2x6 framed exterior walls, an ERV system in the basement for fresh air circulation, upgraded attic and vault insulation, R-23 wall insulation (excluding garage walls), expanding polyfoam sealant and caulk package, energy-efficient furnace and appliances, a HERS energy rating report, energy-efficient water heater, and LED lighting throughout. Conveniently located with easy access to major interstates, shopping, and everyday amenities. Schedule your showing today and take advantage of this outstanding opportunity in Ashton Farms!
Additional Information
- Interior Features
- Kitchen Island, Painted Cabinets, Pantry, Smart Thermostat, Stained Cabinets, Walk-In Closet(s)
- Taxes
- $4,200
- HOA Includes
- Lawn Service
- Appliances
- Dishwasher, Disposal, Microwave, Free-Standing Electric Oven, Stainless Steel Appliance(s)
- Heating
- Forced Air
- Air Conditioning
- Electric
- Exterior Construction
- Frame, Stone Trim, Wood Siding
- Roof
- Composition
- Parking Features
- Attached, Garage Faces Front
- Garage Spaces
- 2
- School District
- Independence
- Elementary School
- William Southern
- Middle School
- Pioneer Ridge
- High School
- Truman
How much is your home worth?
...get instant property value now!
Mortgage Calculator
Listing courtesy of Joseph Nuci of Weichert, Realtors Welch & Co..
The data relating to real estate displayed on this website comes in part from the Heartland Multiple Listing Service database compilation. The properties displayed on this website may not be all of the properties in the Heartland MLS database compilation, or all of the properties listed with other brokers participating in the Heartland MLS IDX program. Detailed information about the properties displayed on this website includes the name of the listing company.
The information displayed on this page is confidential, proprietary, and copyrighted information of Heartland Multiple Listing Service, Inc. (“Heartland MLS”). Copyright 2026, Heartland Multiple Listing Service, Inc. Heartland MLS and the company represented by this website do not make any warranty or representation concerning the timeliness or accuracy of the information displayed herein. In consideration for the receipt of the information on this page, the recipient agrees to use the information solely for the private noncommercial purpose of identifying a property in which the recipient has a good faith interest in acquiring. Data last updated . Terms of Use