Share this with your friends


+19132265057
Platinum Realty, LLC
20624 Barker Street, Spring Hill, KS 66083
- $339,990
- 3
- BD
- 2
- BA
- 1,337
- SqFt






- List Price
- $339,990
- Status
- ACTIVE
- Price Change
- ▼ $10,000 1793492247
- MLS#
- 2634903
- Subtype
- Residential
- Year Built
- 2026
- Bedrooms
- 3
- Bathrooms
- 2
- Full Baths
- 2
- Living Area
- 1,337
- Lot Size
- 8,277
- Acres
- 0.19
- Subdivision
- Hidden Hills
Property Description
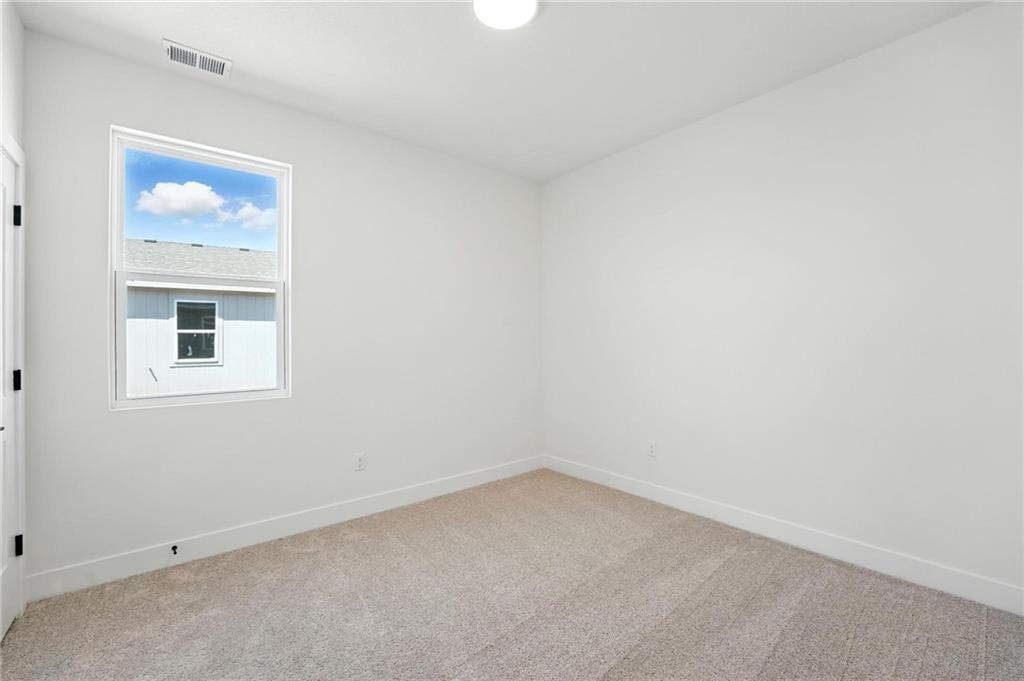
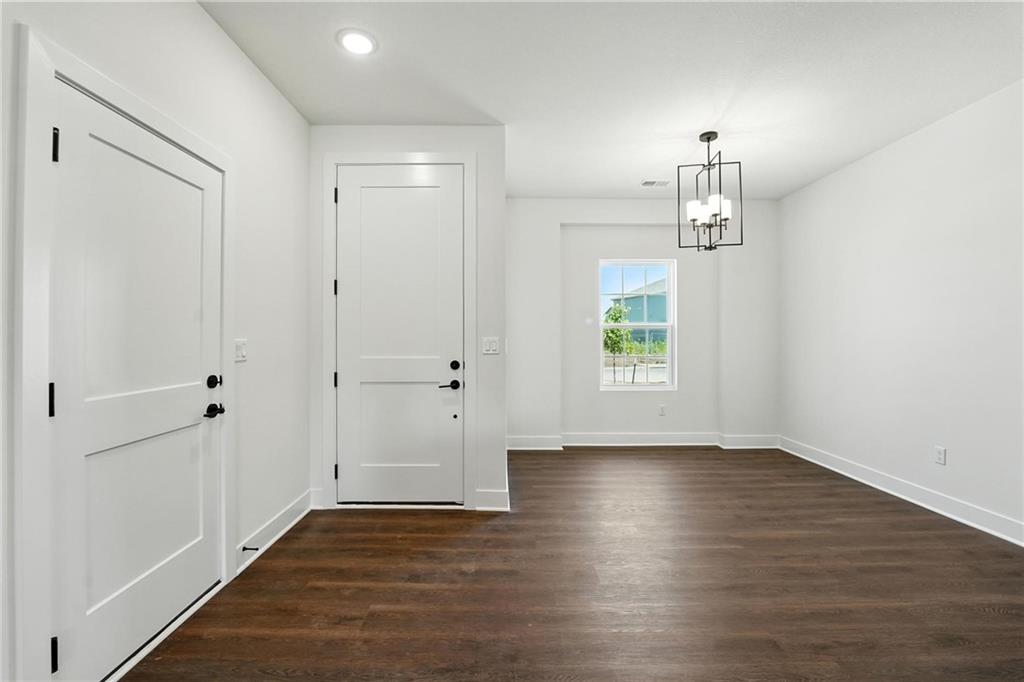
BACK ON THE MARKET! Welcome to 20624 Barker Street in Hidden Hills, featuring the popular Bell floor plan by Hakes Brothers! This beautifully designed new construction home offers 3 bedrooms, 2 bathrooms, a 2-car garage, and a desirable flat lot. The thoughtfully designed layout features an open-concept living area that flows seamlessly into the kitchen and dining space, making it ideal for both everyday living and entertaining. The kitchen showcases Weathered Oak stained cabinetry, matching island, Manhattan Gray countertops, and a modern, cohesive design. The same Weathered Oak cabinetry carries into the bathrooms for a consistent finish throughout the home. The exterior offers a sophisticated combination of Sherwin-Williams Gray Matters (SW 7066) siding, Nebulous White (SW 7063) trim, and Grizzle Gray (SW 7068) front and garage doors. Gray Stack stone accents and white gutters complete the exterior's clean, contemporary look. An added bonus is the included storm shelter, providing an extra level of protection and peace of mind. The flat lot offers a functional outdoor space with plenty of possibilities. Located in the growing Hidden Hills community in Spring Hill, with planned amenities including a clubhouse, swimming pool, playground, and pond. Don't miss this second opportunity to own the Bell floor plan at an incredible new price! Schedule your private showing today!
Additional Information
- Interior Features
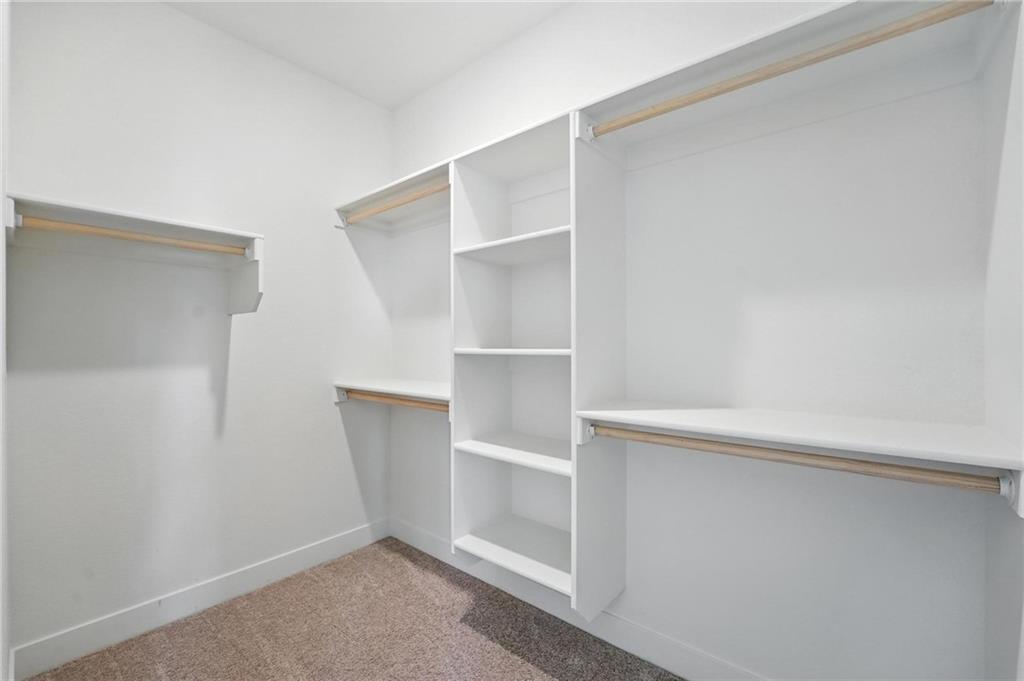
- Ceiling Fan(s), Custom Cabinets, Kitchen Island, Pantry, Vaulted Ceiling(s), Walk-In Closet(s)
- Appliances
- Dishwasher, Disposal, Microwave, Gas Range, Stainless Steel Appliance(s)
- Heating
- Forced Air
- Air Conditioning
- Electric
- Exterior Construction
- Frame, Lap Siding
- Roof
- Composition
- Parking Features
- Attached, Garage Faces Front
- Garage Spaces
- 2
- School District
- Spring Hill
- Elementary School
- Dayton Creek
- Middle School
- Forest Spring
- High School
- Spring Hill
How much is your home worth?
...get instant property value now!
Mortgage Calculator
Listing courtesy of Hamidah Gay of ReeceNichols - Lees Summit.
The data relating to real estate displayed on this website comes in part from the Heartland Multiple Listing Service database compilation. The properties displayed on this website may not be all of the properties in the Heartland MLS database compilation, or all of the properties listed with other brokers participating in the Heartland MLS IDX program. Detailed information about the properties displayed on this website includes the name of the listing company.
The information displayed on this page is confidential, proprietary, and copyrighted information of Heartland Multiple Listing Service, Inc. (“Heartland MLS”). Copyright 2026, Heartland Multiple Listing Service, Inc. Heartland MLS and the company represented by this website do not make any warranty or representation concerning the timeliness or accuracy of the information displayed herein. In consideration for the receipt of the information on this page, the recipient agrees to use the information solely for the private noncommercial purpose of identifying a property in which the recipient has a good faith interest in acquiring. Data last updated . Terms of Use