Share this with your friends


+19132265057
Platinum Realty, LLC
17766 S Myrna Drive, Olathe, KS 66062
- $615,000
- 5
- BD
- 3
- BA
- 2,800
- SqFt









- List Price
- $615,000
- Status
- PENDING
- Price Change
- ▼ $10,000 1791078607
- MLS#
- 2629339
- Subtype
- Residential
- Year Built
- 2023
- Bedrooms
- 5
- Bathrooms
- 3
- Full Baths
- 3
- Living Area
- 2,800
- Lot Size
- 14,810
- Acres
- 0.34
- Subdivision
- Nottington Creek
Property Description
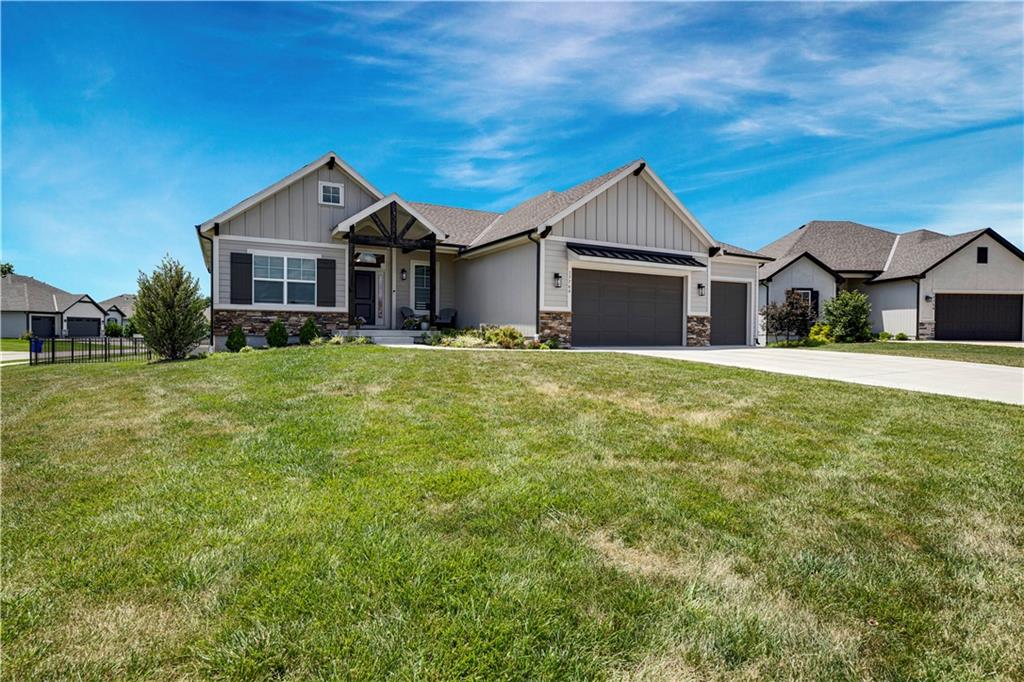
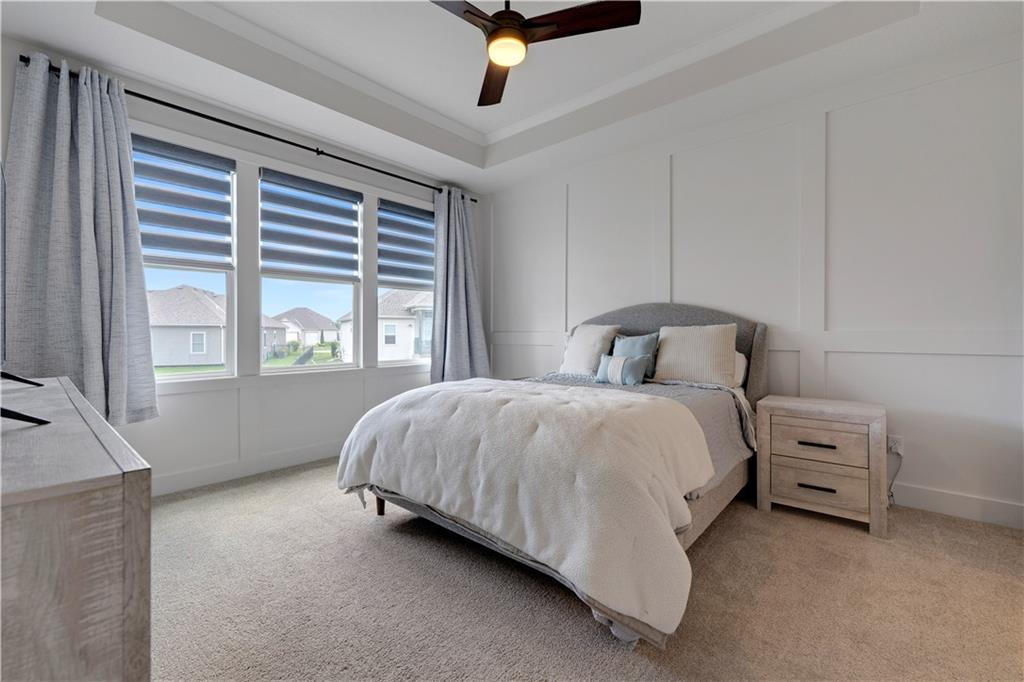
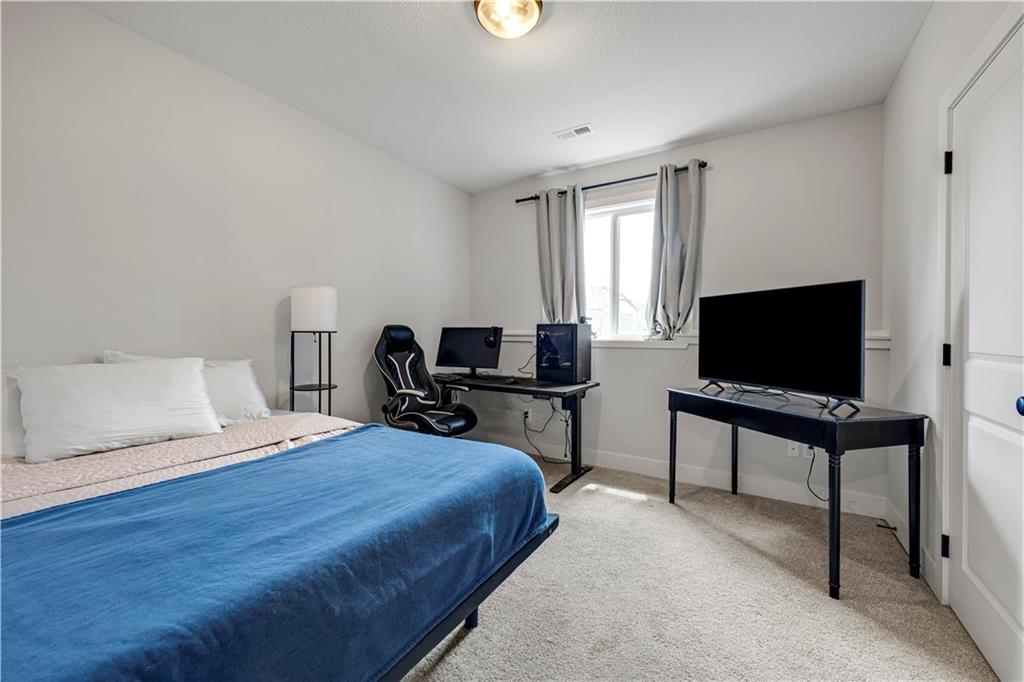
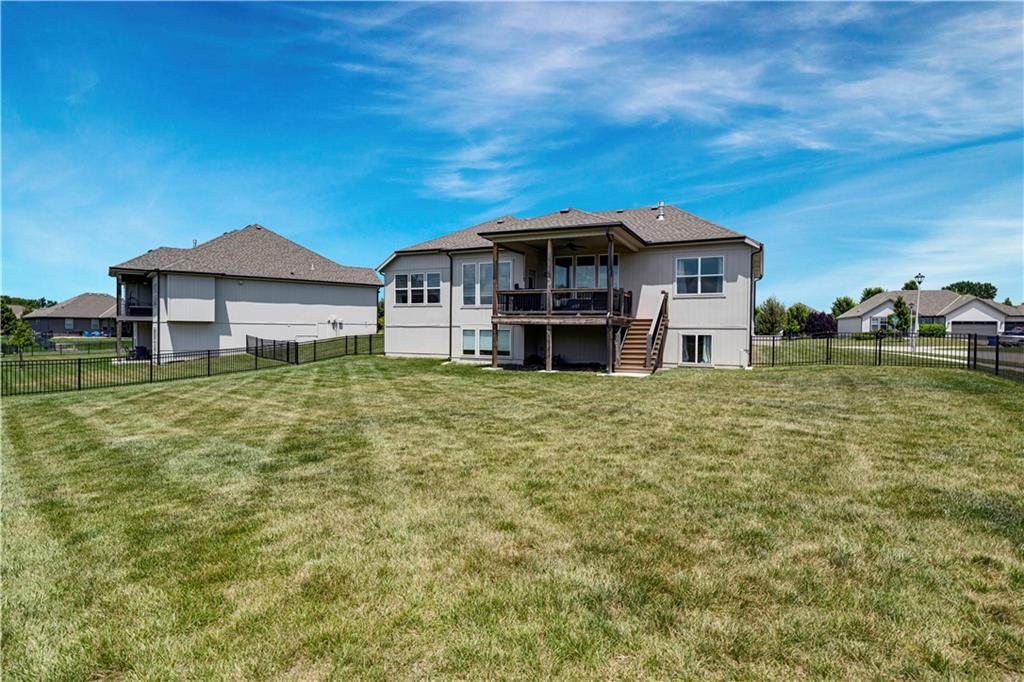
LOWEST PRICED 5BR/3BA Rev. 1.5 Sty in 66062 zip code!! No need to wait for construction...this home is only 3 years old & offers so much bang for your buck on this BETTER-than-new 5BR/3BA Rev. 1.5 sty has all the upgrades already done! Situated on a corner cul-de-sac lot, this move-in ready home offers exceptional finishes throughout. Enjoy a fully fenced yard, sprinkler system, insulated garage doors & custom high-end Bali blinds throughout, including remote stairwell blind & one-touch zebra blinds on most of the main level. Open floor plan features 3 BRs on the main level. Two secondary BRs share a full bath w/dual sinks & tub/shower. The spacious Primary Suite is privately located at the back of the home & features a custom accent wall, en suite bath w/dual vanities, tiled shower & oversized walk-thru closet leading directly to the laundry room. The Kitchen boasts custom soft-close cabinets, quartz countertops, gas range, oversized island w/bar seating, coffee bar, dining area overlooking the backyard & an enormous walk-in pantry w/daylight window. The Great Room is ideal for entertaining w/custom wood beams, stacked stone fireplace, built-ins & floating shelves. Step onto the covered deck overlooking the fenced backyard. The finished LL offers a spacious rec room w/daylight windows, perfect for media, games or play space. Two additional BRs, a full bath w/dual sinks, large under-stair storage closet, unfinished wine cellar space, concrete safe room & HUGE unfinished storage area offer endless possibilities. Additional upgrades include wood end caps, extra closet shelving, shiplap & wainscoting accents, plus a 3-car garage. Why wait months to build when this beautifully upgraded home is ready for its next owner!
Additional Information
- Interior Features
- Ceiling Fan(s), Custom Cabinets, Kitchen Island, Painted Cabinets, Pantry, Walk-In Closet(s)
- Taxes
- $8,437
- Appliances
- Dishwasher, Disposal, Microwave, Gas Range
- Heating
- Central Gas
- Air Conditioning
- Electric
- Exterior Construction
- Frame, Lap Siding
- Roof
- Composition
- Parking Features
- Attached, Garage Faces Front
- Garage Spaces
- 3
- School District
- Spring Hill
- Elementary School
- Dayton Creek
- Middle School
- Forest Spring
- High School
- Spring Hill
How much is your home worth?
...get instant property value now!
Mortgage Calculator
Listing courtesy of Collette Fultz of NextHome Gadwood Group.
The data relating to real estate displayed on this website comes in part from the Heartland Multiple Listing Service database compilation. The properties displayed on this website may not be all of the properties in the Heartland MLS database compilation, or all of the properties listed with other brokers participating in the Heartland MLS IDX program. Detailed information about the properties displayed on this website includes the name of the listing company.
The information displayed on this page is confidential, proprietary, and copyrighted information of Heartland Multiple Listing Service, Inc. (“Heartland MLS”). Copyright 2026, Heartland Multiple Listing Service, Inc. Heartland MLS and the company represented by this website do not make any warranty or representation concerning the timeliness or accuracy of the information displayed herein. In consideration for the receipt of the information on this page, the recipient agrees to use the information solely for the private noncommercial purpose of identifying a property in which the recipient has a good faith interest in acquiring. Data last updated . Terms of Use