Share this with your friends


+19132265057
Platinum Realty, LLC
5204 W 112th Street, Leawood, KS 66211
- $475,000
- 3
- BD
- 2.5
- BA
- 1,838
- SqFt




- List Price
- $475,000
- Status
- ACTIVE
- Price Change
- ▼ $24,500 1790485314
- MLS#
- 2637778
- Subtype
- Residential
- Year Built
- 1980
- Bedrooms
- 3
- Bathrooms
- 2.5
- Full Baths
- 2
- Half Baths
- 1
- Living Area
- 1,838
- Lot Size
- 8,857
- Acres
- 0.20
- Subdivision
- Leawood Country Manor
Property Description
Very few attached homes exist in the coveted Leawood Country Manor neighborhood, and they very rarely come on the market. This is an amazing opportunity to get into a high end neighborhood at a great price. The main level has newly refinished hardwood floors and a primary suite with direct access to the patio. The dining room opens to the great room with a vaulted ceiling, fireplace, and tons of natural light. The main level also offers a powder room with a laundry closet. Upstairs you'll find two nice sized bedrooms and a shared bathroom with a double vanity. Need storage or more room? The large basement offers nearly 1,200 extra square feet. You'll love the flat driveway and extra deep two car garage. Just a couple minutes drive North gets you to Hwy 435 and South to Town Center Plaza is just a 15 minute WALK to the South.
Additional Information
- Interior Features
- Ceiling Fan(s), Pantry, Vaulted Ceiling(s)
- Taxes
- $5,535
- HOA Includes
- Lawn Service, Snow Removal, Trash
- Appliances
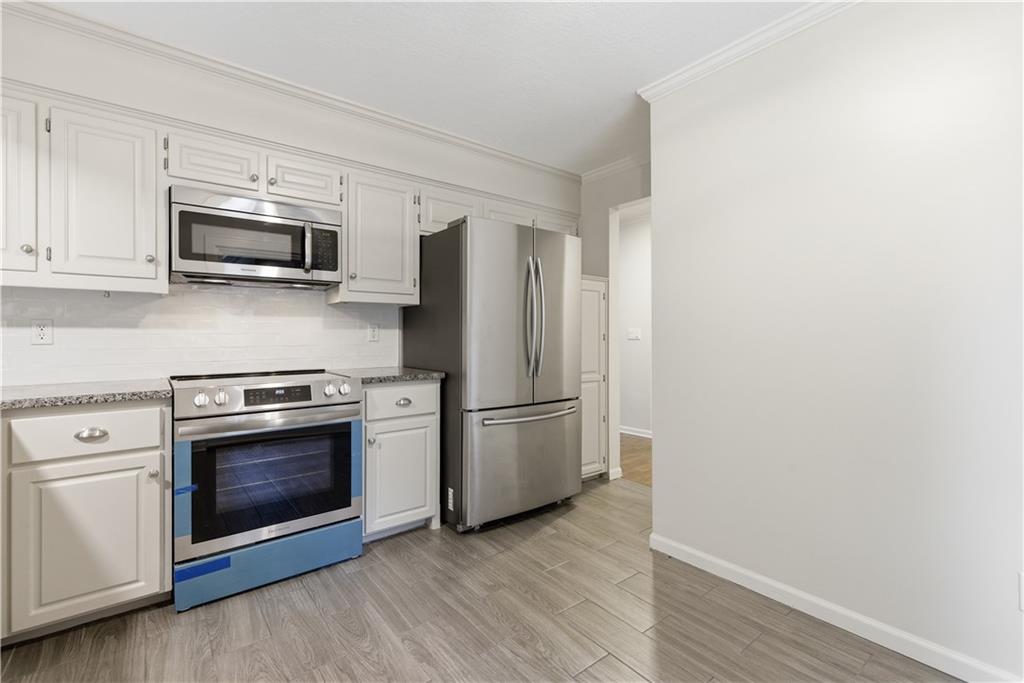
- Dishwasher, Disposal, Exhaust Fan, Microwave, Refrigerator, Electric Range, Free-Standing Electric Oven
- Heating
- Forced Air
- Air Conditioning
- Electric
- Exterior Construction
- Brick/Mortar
- Roof
- Composition
- Parking Features
- Attached, Built-In, Garage Door Opener, Garage Faces Front
- Garage Spaces
- 2
- School District
- Blue Valley
- Elementary School
- Leawood
- Middle School
- Leawood Middle
- High School
- Blue Valley North
How much is your home worth?
...get instant property value now!
Mortgage Calculator
Listing courtesy of Monica Daugherty of Compass Realty Group.
The data relating to real estate displayed on this website comes in part from the Heartland Multiple Listing Service database compilation. The properties displayed on this website may not be all of the properties in the Heartland MLS database compilation, or all of the properties listed with other brokers participating in the Heartland MLS IDX program. Detailed information about the properties displayed on this website includes the name of the listing company.
The information displayed on this page is confidential, proprietary, and copyrighted information of Heartland Multiple Listing Service, Inc. (“Heartland MLS”). Copyright 2026, Heartland Multiple Listing Service, Inc. Heartland MLS and the company represented by this website do not make any warranty or representation concerning the timeliness or accuracy of the information displayed herein. In consideration for the receipt of the information on this page, the recipient agrees to use the information solely for the private noncommercial purpose of identifying a property in which the recipient has a good faith interest in acquiring. Data last updated . Terms of Use