Share this with your friends


+19132265057
Platinum Realty, LLC
9200 NW 78th Street, Kansas City, MO 64152
- $2,250,000
- 3
- BD
- 3.5
- BA
- 3,462
- SqFt
















- List Price
- $2,250,000
- Status
- ACTIVE
- Price Change
- ▼ $200,000 1793845330
- MLS#
- 2626633
- Subtype
- Residential
- Year Built
- 1981
- Bedrooms
- 3
- Bathrooms
- 3.5
- Full Baths
- 3
- Half Baths
- 1
- Living Area
- 3,462
- Lot Size
- 457,380
- Acres
- 10.50
- Subdivision
- Weatherby Lake
Property Description
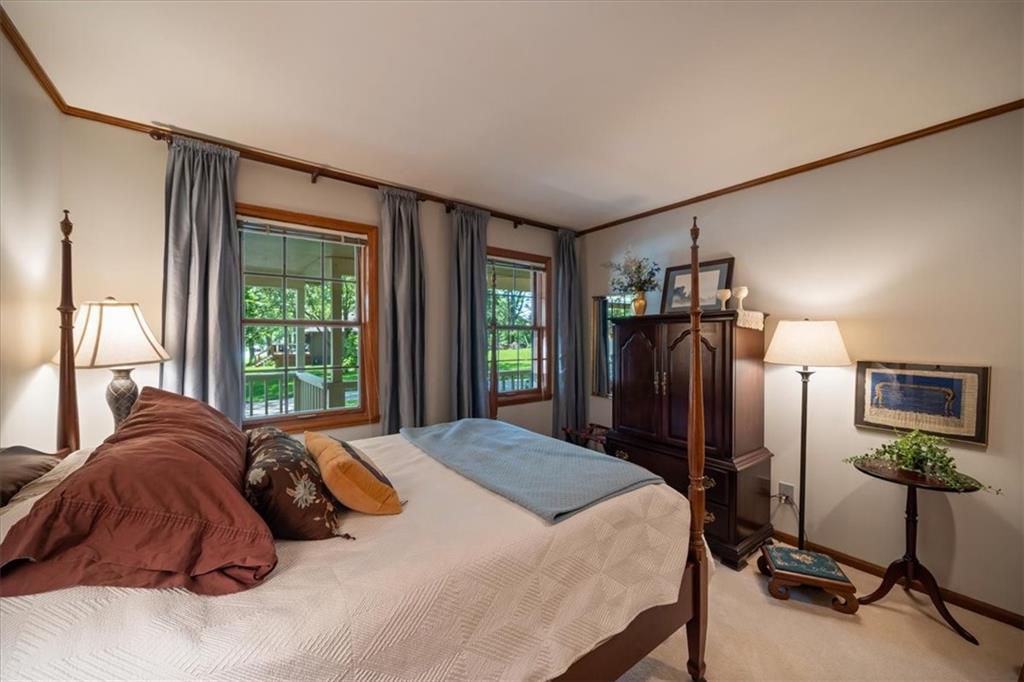
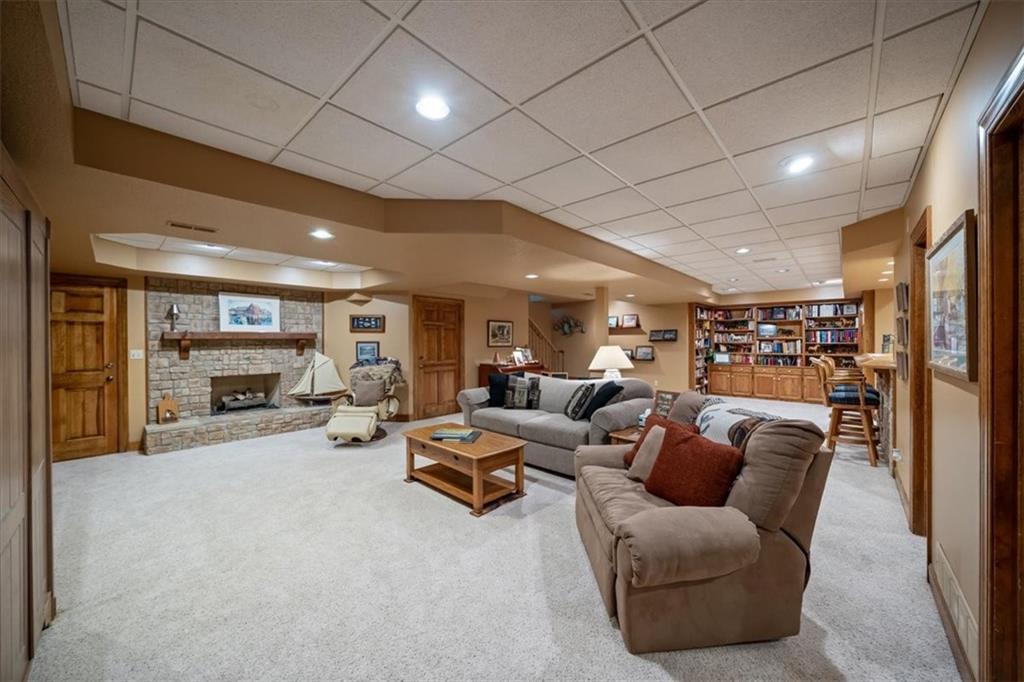
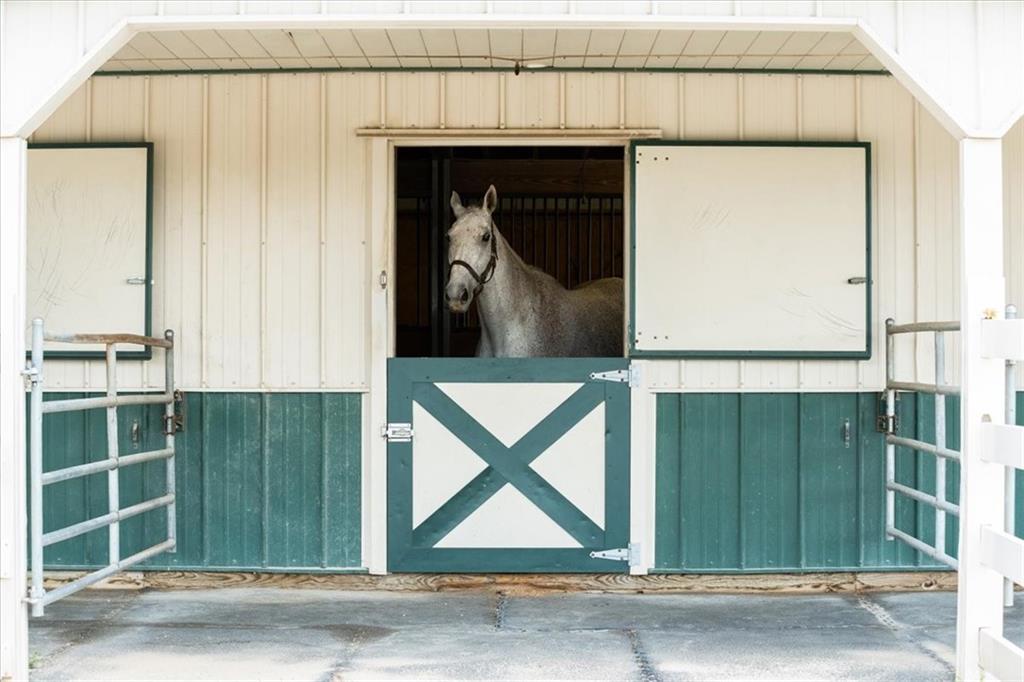
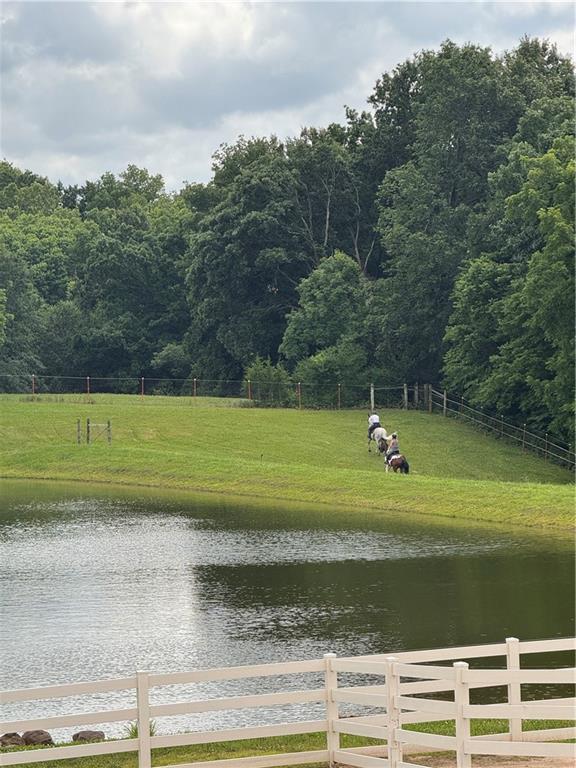
Your horses could celebrate Christmas in their new barn! With this new Wonderful Fall Price you can make it happen!! Discover an exceptional equestrian retreat in coveted Weatherby Lake, where lake living meets the convenience of nearby best of Kansas City. Set on 10+ acres across multiple parcels, this property pairs an updated 3,200-square-foot, 3-bedroom, 4-bath home with a 5-stall barn, indoor and outdoor arenas, private ponds, and beautifully fenced, lush pastures. Weatherby Lake’s 274-acre lake and community amenities include parks, trails, sport courts, and C-Point, featuring 270-degree lake views, a playground, sand beach, open-air pavilion, restrooms, and community docks for swimming and fishing. Located on a quiet cul-de-sac, the home welcomes you with a wraparound porch. Inside, a striking double-sided stone fireplace connects the open kitchen and dining area with the vaulted great room. Incredible, expansive outdoor living space overlooks the equestrian grounds, creating a beautiful setting for relaxing or entertaining. Just steps away, the well-appointed barn offers large stalls with Dutch doors opening to dry-lot paddocks, a climate-controlled tack room w half bath, wash and feed stalls, and a power-winch blanket rack. Both arenas feature all-weather footing for year-round riding options. Start your morning with the nicker of your horses and unwind on the back porch watching them graze. Or enjoy a relaxing evening after a fun filled day on the lake. A distinctive opportunity to enjoy acreage, equestrian amenities, and lake living—all in one remarkable property. Welcome home!
Additional Information
- Interior Features
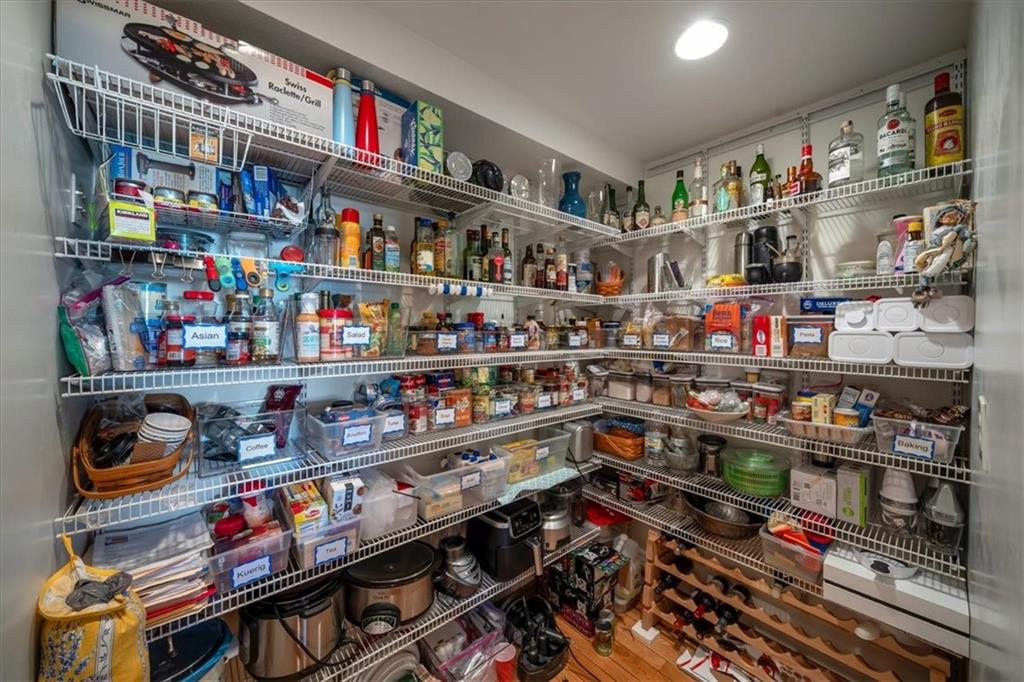
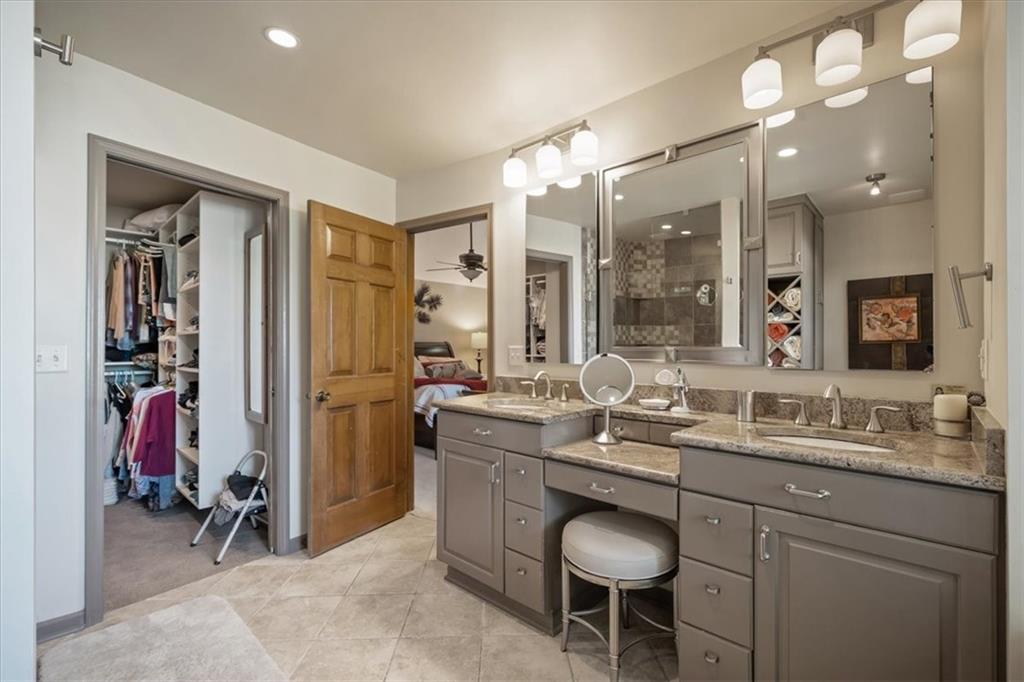
- Ceiling Fan(s), Kitchen Island, Pantry, Stained Cabinets, Vaulted Ceiling(s), Walk-In Closet(s), Wet Bar
- Exterior Features
- Balcony, Horse Facilities, Outdoor Kitchen
- Taxes
- $6,642
- Appliances
- Dishwasher, Disposal, Dryer, Exhaust Fan, Microwave, Refrigerator, Gas Range, Washer
- Heating
- Central Gas
- Air Conditioning
- Central Gas
- Exterior Construction
- Frame
- Roof
- Composition
- Parking Features
- Attached, Garage Door Opener, Garage Faces Side
- Garage Spaces
- 3
- School District
- Park Hill
- Elementary School
- Hawthorn
- Middle School
- Congress
- High School
- Park Hill
How much is your home worth?
...get instant property value now!
Mortgage Calculator
Listing courtesy of Maggie Stonecipher of Keller Williams Realty Partners Inc..
The data relating to real estate displayed on this website comes in part from the Heartland Multiple Listing Service database compilation. The properties displayed on this website may not be all of the properties in the Heartland MLS database compilation, or all of the properties listed with other brokers participating in the Heartland MLS IDX program. Detailed information about the properties displayed on this website includes the name of the listing company.
The information displayed on this page is confidential, proprietary, and copyrighted information of Heartland Multiple Listing Service, Inc. (“Heartland MLS”). Copyright 2026, Heartland Multiple Listing Service, Inc. Heartland MLS and the company represented by this website do not make any warranty or representation concerning the timeliness or accuracy of the information displayed herein. In consideration for the receipt of the information on this page, the recipient agrees to use the information solely for the private noncommercial purpose of identifying a property in which the recipient has a good faith interest in acquiring. Data last updated . Terms of Use