Share this with your friends


+19132265057
Platinum Realty, LLC
4 W 127th Street, Kansas City, MO 64145
- $422,900
- 4
- BD
- 3
- BA
- 3,463
- SqFt




- List Price
- $422,900
- Status
- CONTINGENT
- Price Change
- ▼ $6,100 1790381588
- MLS#
- 2632303
- Subtype
- Residential
- Year Built
- 1985
- Bedrooms
- 4
- Bathrooms
- 3
- Full Baths
- 3
- Living Area
- 3,463
- Lot Size
- 3,485
- Acres
- 0.08
- Subdivision
- Wellington Green
Property Description
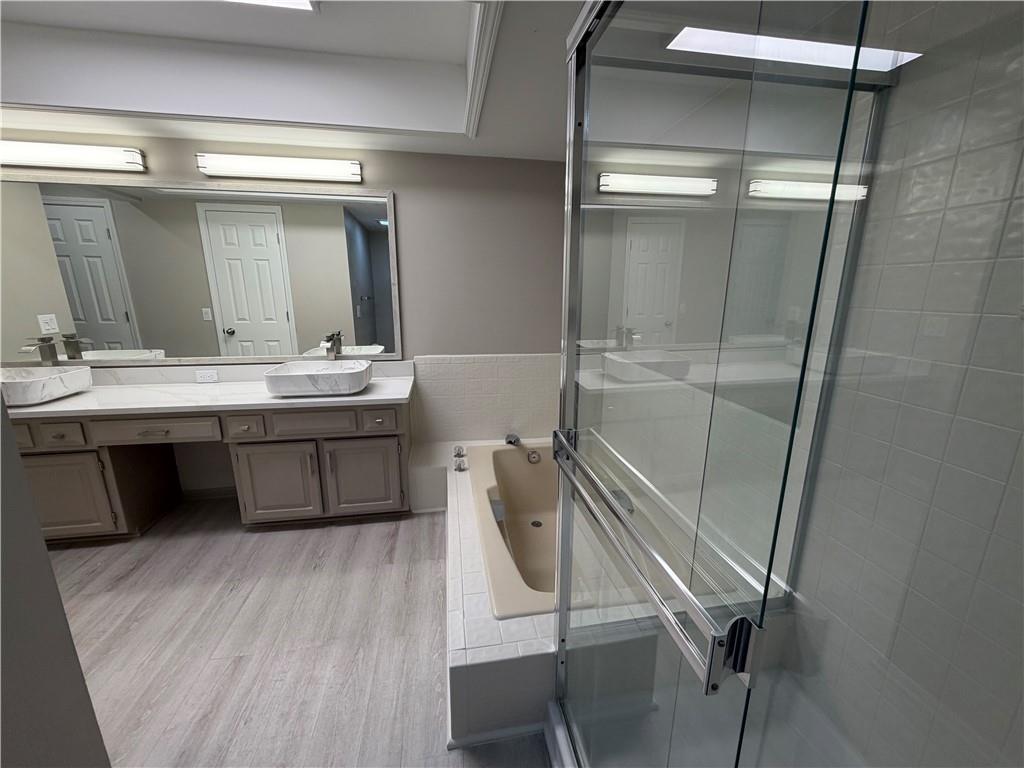
RANCH style townhouse (half duplex) recently remodeled with finished lower level in maintenance-provided Wellington Green community. 4+ bedrooms include 2 non-conforming bedrooms & full bath in the lower level. Approximately 3405 finished sq ft on both floors. Lower level boasts kitchen with refrigerator, recreation room & possible 5th br & full bath. Open floor plan makes for easy entertaining. Soaring vaulted ceilings in the living room and foyer create an inviting atmosphere. The kitchen offers a pantry, lots of cabinets and a breakfast nook. Enjoy granite, quartz and marble countertops/fireplace. Kitchen and basement refrigerators as well as alarm systemp are included. Subdivision is super quiet and this home is in cul-de-sac with front door facing south. It is located near scenic Blue Hills Golf Course. The $271 monthly HOA includes roof, exterior paint, lawn and show removal. This low maintenance move-in ready home can be yours very soon! Owner may finance with right terms. This home is ready to move in now.
Additional Information
- Interior Features
- Cedar Closet, Ceiling Fan(s), Central Vacuum, Pantry, Vaulted Ceiling(s), Wet Bar
- Taxes
- $5,172
- HOA Includes
- Lawn Service, Snow Removal, Street, Trash
- Appliances
- Cooktop, Dishwasher, Disposal, Double Oven, Dryer, Exhaust Fan, Microwave, Refrigerator, Built-In Oven, Electric Range, Stainless Steel Appliance(s), Under Cabinet Appliance(s)
- Heating
- Central Gas
- Air Conditioning
- Electric
- Exterior Construction
- Brick Trim, Shingle Siding
- Roof
- Composition
- Parking Features
- Attached, Garage Door Opener, Garage Faces Side
- Garage Spaces
- 2
- School District
- Grandview
- Elementary School
- Martin City
- Middle School
- Martin City
- High School
- Grandview
How much is your home worth?
...get instant property value now!
Mortgage Calculator
Listing courtesy of Sharon Sigman of RE/MAX State Line.
The data relating to real estate displayed on this website comes in part from the Heartland Multiple Listing Service database compilation. The properties displayed on this website may not be all of the properties in the Heartland MLS database compilation, or all of the properties listed with other brokers participating in the Heartland MLS IDX program. Detailed information about the properties displayed on this website includes the name of the listing company.
The information displayed on this page is confidential, proprietary, and copyrighted information of Heartland Multiple Listing Service, Inc. (“Heartland MLS”). Copyright 2026, Heartland Multiple Listing Service, Inc. Heartland MLS and the company represented by this website do not make any warranty or representation concerning the timeliness or accuracy of the information displayed herein. In consideration for the receipt of the information on this page, the recipient agrees to use the information solely for the private noncommercial purpose of identifying a property in which the recipient has a good faith interest in acquiring. Data last updated . Terms of Use