Share this with your friends


+19132265057
Platinum Realty, LLC
10712 W 165th Street, Overland Park, KS 66221
- $5,799,900
- 5
- BD
- 6.5
- BA
- 8,366
- SqFt










- List Price
- $5,799,900
- Status
- ACTIVE
- MLS#
- 2635730
- Subtype
- Residential
- Year Built
- 2015
- Bedrooms
- 5
- Bathrooms
- 6.5
- Full Baths
- 4
- Half Baths
- 3
- Living Area
- 8,366
- Lot Size
- 58,370
- Acres
- 1.34
- Subdivision
- The Farm at Garnet Hill
Property Description
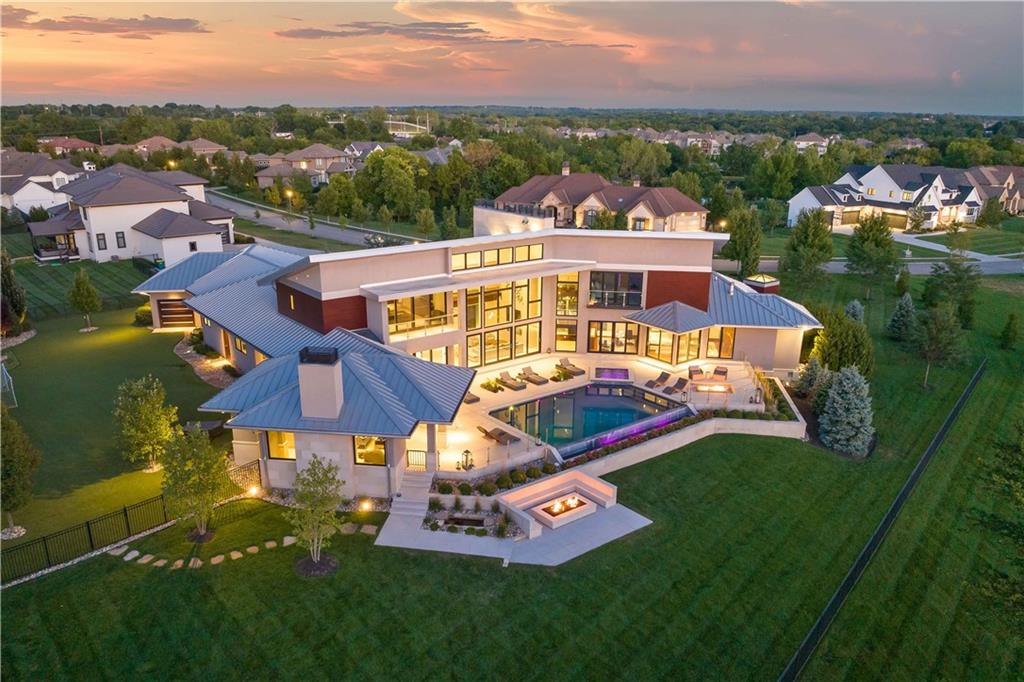
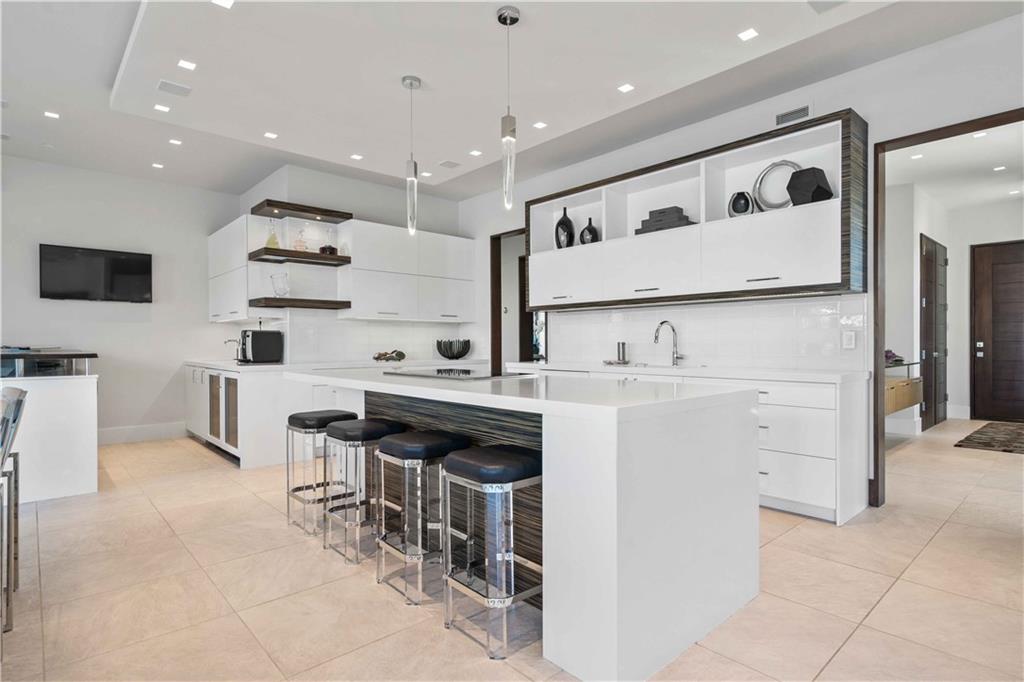
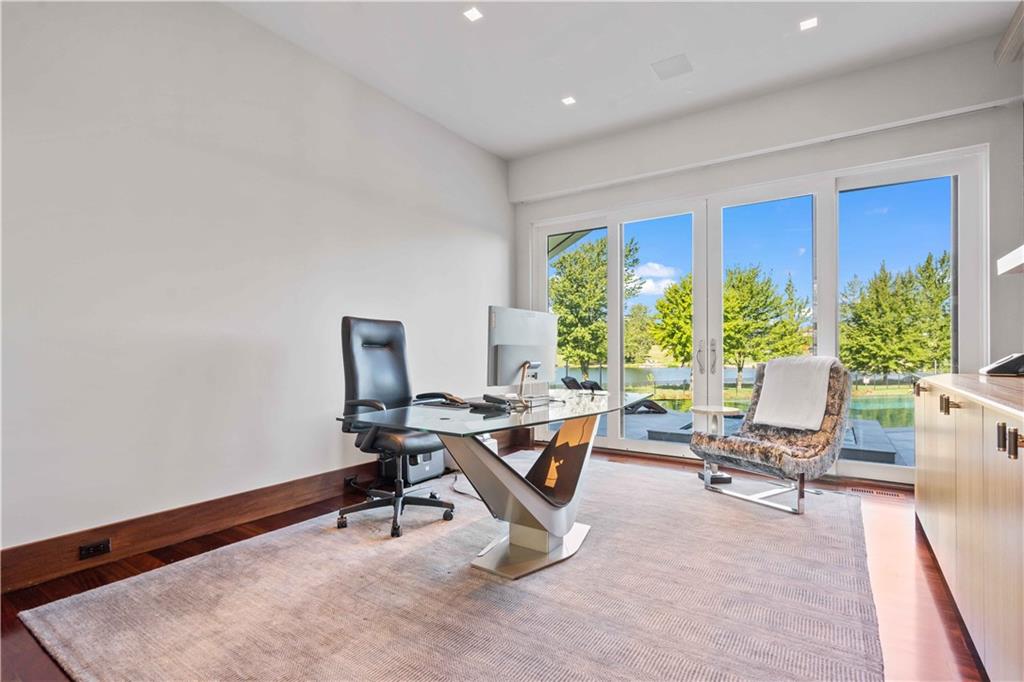
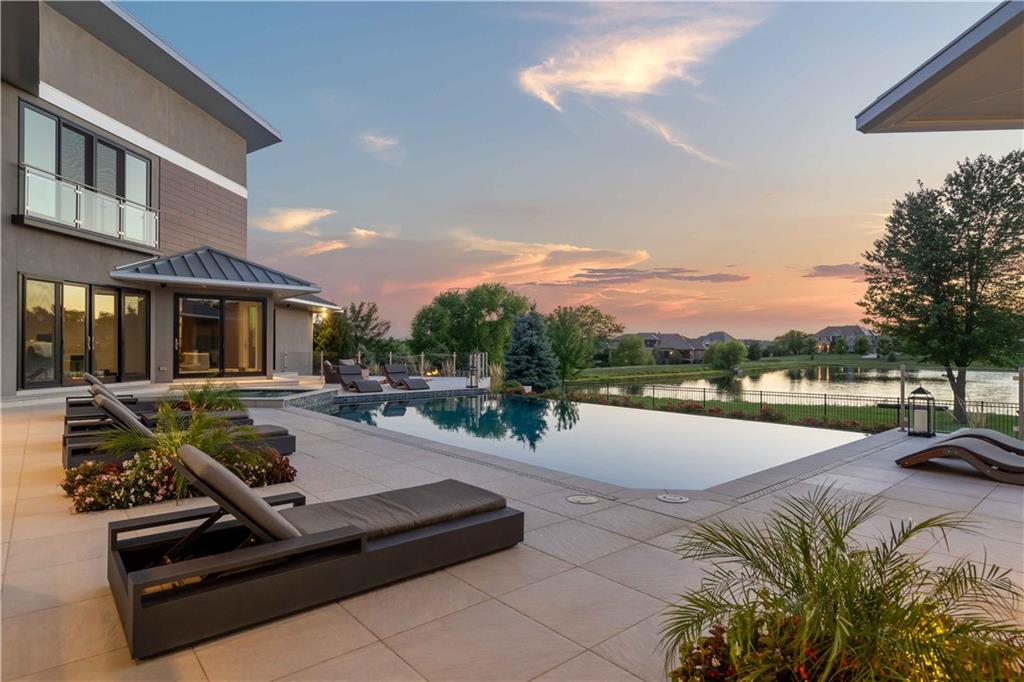
Experience the pinnacle of luxury living in the prestigious Farm at Garnet Hill. Set on approximately 1.5 beautifully landscaped acres, this extraordinary custom estate backs to a private, stocked lake, offering breathtaking water views and exceptional privacy. Masterfully built by Rick Standard, the home showcases superior craftsmanship with Brazilian cherry hardwoods, exotic woods, limestone accents, Italian porcelain tile, mahogany cabinetry and abundant natural light. A dramatic floating staircase welcomes you into the impressive foyer, while the thoughtfully designed floor plan offers effortless everyday living and exceptional entertaining spaces. The chef’s kitchen features an expansive center island, premium stainless appliances, custom cabinetry, walk-in pantry and abundant workspace. State-of-the-art amenities include Crestron smart home automation, geothermal heating and cooling, a 15 MW solar system, and radiant heated wood and tile floors. The lower level is designed for recreation with a theater/media room, HD golf simulator, private fitness center and luxury steam shower. Step outside to your own private resort featuring an infinity-edge pool, hot tub, covered lanai with fireplace, outdoor kitchen, spacious outdoor family room and two firepit areas, all overlooking the pool and lake. The oversized heated four-car garage offers ceiling height for vehicle lifts, while a fifth garage has been transformed into a luxurious pet retreat with adjoining kennel room. Two primary suites include one with a private balcony. Additional features include remote-controlled recessed window treatments, year-round turf, beautifully manicured grounds and exceptional architectural details throughout. Minutes from top-rated schools, fine dining, upscale shopping and recreational amenities, this remarkable estate offers an unparalleled combination of privacy, innovation and resort-style luxury.
Additional Information
- Interior Features
- Ceiling Fan(s), Custom Cabinets, Kitchen Island, Pantry, Walk-In Closet(s)
- Exterior Features
- Fire Pit, Hot Tub, Outdoor Kitchen
- Taxes
- $56,466
- HOA Includes
- Curbside Recycle, Trash
- Appliances
- Cooktop, Dishwasher, Disposal, Double Oven, Microwave, Built-In Oven, Electric Range, Stainless Steel Appliance(s), Under Cabinet Appliance(s)
- Heating
- Forced Air
- Air Conditioning
- Electric
- Exterior Construction
- Stucco, Wood Siding
- Roof
- Metal
- Pool
- Yes
- Parking Features
- Attached, Garage Door Opener, Tandem
- Garage Spaces
- 4
- School District
- Blue Valley
- Elementary School
- Timber Creek
- Middle School
- Aubry Bend
- High School
- Blue Valley Southwest
How much is your home worth?
...get instant property value now!
Mortgage Calculator
Listing courtesy of Heather Lyn Bortnick of ReeceNichols - Country Club Plaza.
The data relating to real estate displayed on this website comes in part from the Heartland Multiple Listing Service database compilation. The properties displayed on this website may not be all of the properties in the Heartland MLS database compilation, or all of the properties listed with other brokers participating in the Heartland MLS IDX program. Detailed information about the properties displayed on this website includes the name of the listing company.
The information displayed on this page is confidential, proprietary, and copyrighted information of Heartland Multiple Listing Service, Inc. (“Heartland MLS”). Copyright 2026, Heartland Multiple Listing Service, Inc. Heartland MLS and the company represented by this website do not make any warranty or representation concerning the timeliness or accuracy of the information displayed herein. In consideration for the receipt of the information on this page, the recipient agrees to use the information solely for the private noncommercial purpose of identifying a property in which the recipient has a good faith interest in acquiring. Data last updated . Terms of Use