Share this with your friends


+19132265057
Platinum Realty, LLC
104 SW Nelson Drive, Blue Springs, MO 64014
- $525,000
- 4
- BD
- 3
- BA
- 2,404
- SqFt






- List Price
- $525,000
- Status
- PENDING
- MLS#
- 2639746
- Subtype
- Residential
- Year Built
- 2026
- Bedrooms
- 4
- Bathrooms
- 3
- Full Baths
- 3
- Living Area
- 2,404
- Lot Size
- 8,494
- Acres
- 0.19
- Subdivision
- Eagles Ridge
Property Description
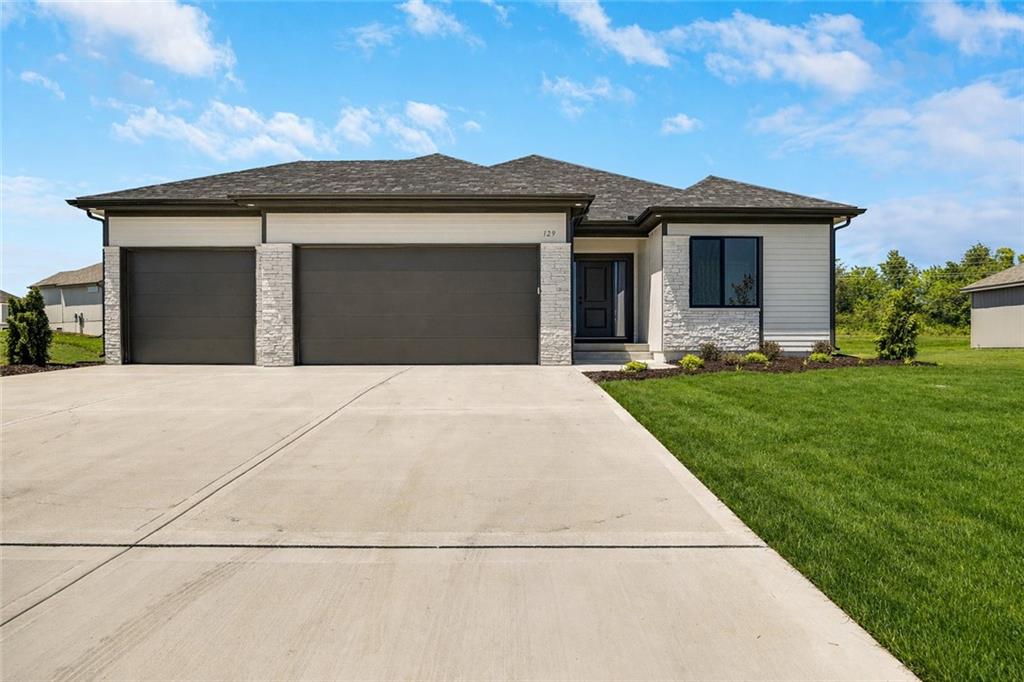
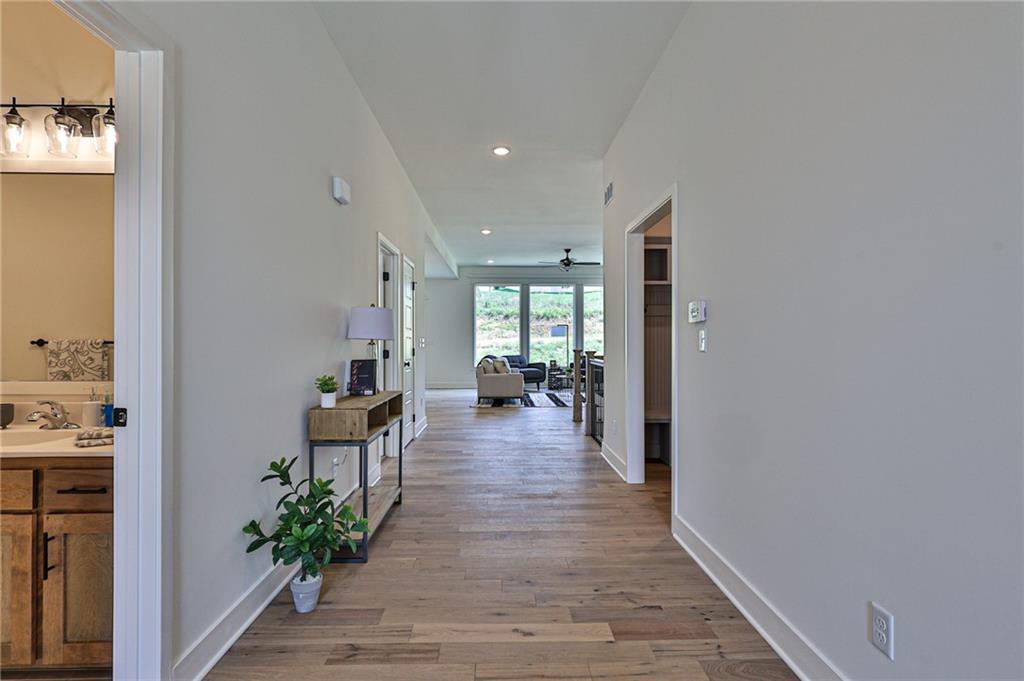
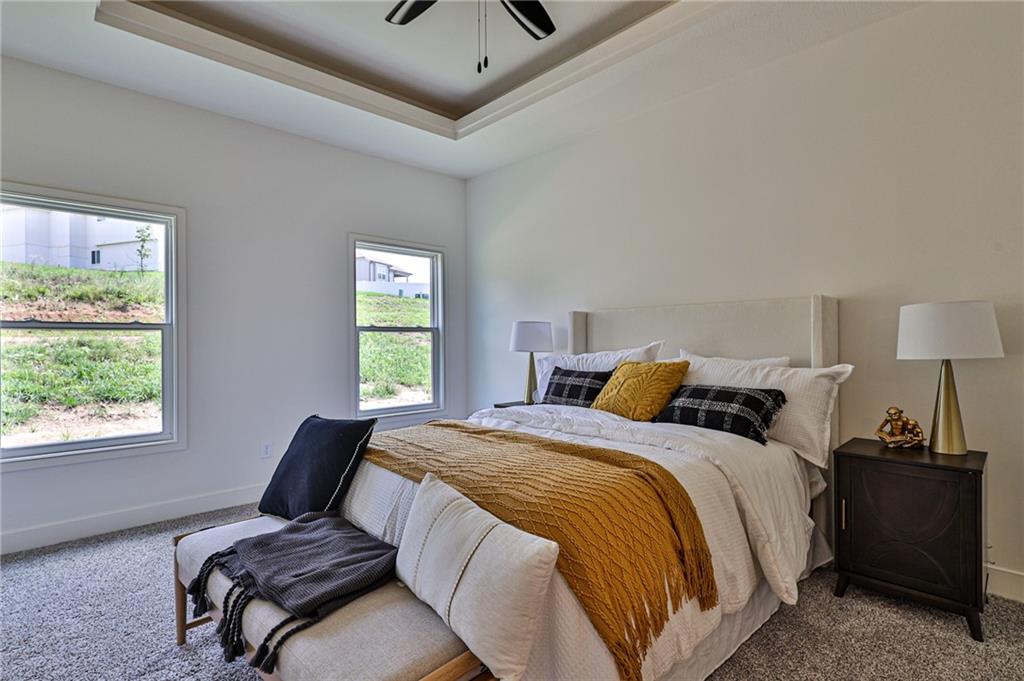
DRHI Custom Build - Meet **The Carlson** by Dave Richards Homebuilding — a true ranch that actually delivers what buyers are hunting for (and rarely find). This one checks the big boxes right out of the gate: 4 bedrooms, 3 full baths, and 2,404 finished square feet with a layout that just makes sense. The main level gives you that hard-to-find setup of three bedrooms all on one floor, including a spacious primary suite that feels like a retreat, complete with a well-designed bath that doesn’t cut corners. The heart of the home is an open, welcoming floorplan that flows effortlessly from kitchen to living to dining—perfect for everyday living or hosting without feeling cramped or closed off. Head downstairs and you’ll find even more room to spread out with a finished basement rec room and an additional bedroom + full bath, making a great spot for anybody needing their own space. Eagles Ridge is one of those neighborhoods people keep coming back to for a reason. It’s established, convenient, and consistently in demand! Special financing incentive available! Receive up to $2,000 in closing cost assistance when you choose our preferred neighborhood lender. Contact us for eligibility and details.
Additional Information
- Interior Features
- Kitchen Island, Pantry
- Heating
- Natural Gas
- Air Conditioning
- Electric
- Exterior Construction
- Stone Trim, Stucco
- Roof
- Composition
- Parking Features
- Attached
- Garage Spaces
- 3
- School District
- Blue Springs
- Elementary School
- Cordill-Mason
- Middle School
- Moreland Ridge
- High School
- Blue Springs South
How much is your home worth?
...get instant property value now!
Mortgage Calculator
Listing courtesy of Wade Fitzmaurice of Fitz Osborn Real Estate LLC.
The data relating to real estate displayed on this website comes in part from the Heartland Multiple Listing Service database compilation. The properties displayed on this website may not be all of the properties in the Heartland MLS database compilation, or all of the properties listed with other brokers participating in the Heartland MLS IDX program. Detailed information about the properties displayed on this website includes the name of the listing company.
The information displayed on this page is confidential, proprietary, and copyrighted information of Heartland Multiple Listing Service, Inc. (“Heartland MLS”). Copyright 2026, Heartland Multiple Listing Service, Inc. Heartland MLS and the company represented by this website do not make any warranty or representation concerning the timeliness or accuracy of the information displayed herein. In consideration for the receipt of the information on this page, the recipient agrees to use the information solely for the private noncommercial purpose of identifying a property in which the recipient has a good faith interest in acquiring. Data last updated . Terms of Use