Share this with your friends


+19132265057
Platinum Realty, LLC
5421 McCoy Street, Shawnee, KS 66226
- $?
- 4
- BD
- 3.5
- BA
- 2,489
- SqFt
- Sold Price
- $?
- List Price
- $445,000
- Status
- SOLD
- Closing Date
- Aug 04, 2026
- MLS#
- 2620814
- Subtype
- Residential
- Year Built
- 1988
- Bedrooms
- 4
- Bathrooms
- 3.5
- Full Baths
- 3
- Half Baths
- 1
- Living Area
- 2,489
- Lot Size
- 13,068
- Acres
- 0.30
- Subdivision
- Woodsonia
Property Description
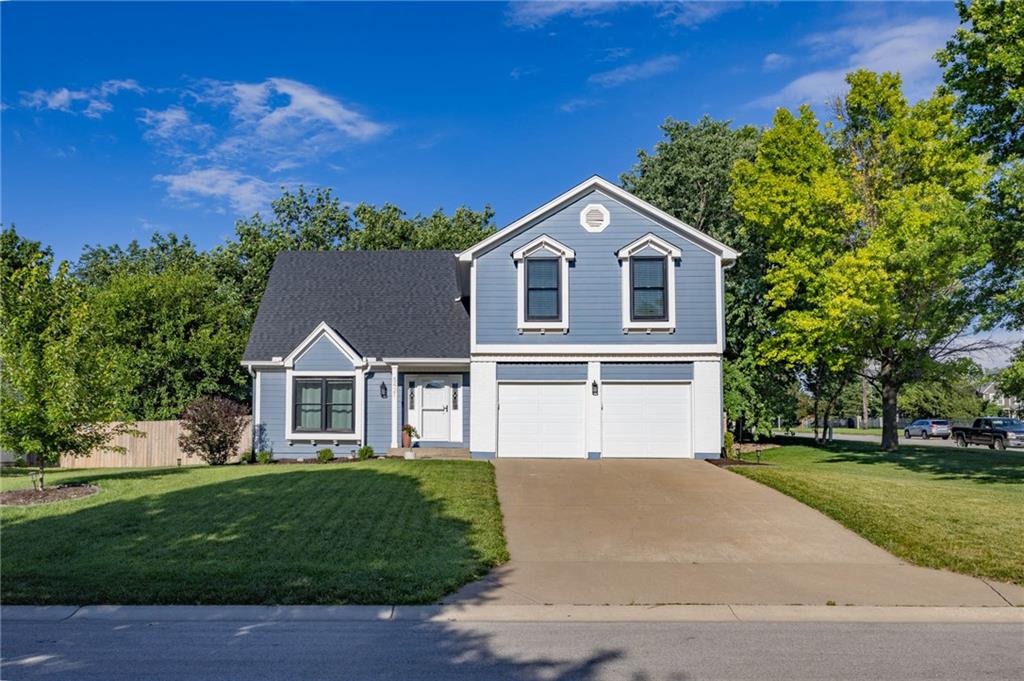
Location, location, location... and this one understood the assignment. Nestled in the perfect spot, this freshly painted 2-story, 4-bedroom, 3-bath home puts you close to everything you need while still giving you a place to escape and unwind. Inside, you'll find plenty of room for everyone, including an extra living room in the finished basement—ideal for movie nights, game days, teenagers avoiding their parents, or parents avoiding their teenagers. Bright, clean feel, making it truly move-in ready. Step outside and prepare to fall in love. The incredible deck and outdoor living space are ready for grilling season, morning coffee, evening cocktails, and hosting the kind of backyard gatherings that make your friends suddenly "drop by." Your grill and patio furniture have been waiting for this moment. With spacious bedrooms, multiple living areas, fresh updates, and a location that's hard to beat, this home checks all the boxes. Conveniently close to shopping, dining, schools, and everyday essentials, you'll spend less time driving and more time enjoying your beautiful new home. Homes with this much space, personality, and a location this good don't stay available for long. Come see why everyone wants to live here!
Additional Information
- Interior Features
- Ceiling Fan(s), Central Vacuum, Custom Cabinets, Pantry, Stained Cabinets, Vaulted Ceiling(s), Walk-In Closet(s)
- Taxes
- $5,576
- HOA Includes
- Trash
- Appliances
- Dishwasher, Disposal, Microwave, Gas Range, Stainless Steel Appliance(s)
- Heating
- Forced Air, Natural Gas
- Air Conditioning
- Electric
- Exterior Construction
- Brick Trim, Frame
- Roof
- Composition
- Parking Features
- Attached, Garage Door Opener, Garage Faces Front
- Garage Spaces
- 2
- School District
- De Soto
- Elementary School
- Prairie Ridge
- Middle School
- Monticello Trails
- High School
- Mill Valley
How much is your home worth?
...get instant property value now!
Mortgage Calculator
Listing courtesy of Libby Rippen of RE/MAX Elite, REALTORS.
Selling Office: .The data relating to real estate displayed on this website comes in part from the Heartland Multiple Listing Service database compilation. The properties displayed on this website may not be all of the properties in the Heartland MLS database compilation, or all of the properties listed with other brokers participating in the Heartland MLS IDX program. Detailed information about the properties displayed on this website includes the name of the listing company.
The information displayed on this page is confidential, proprietary, and copyrighted information of Heartland Multiple Listing Service, Inc. (“Heartland MLS”). Copyright 2026, Heartland Multiple Listing Service, Inc. Heartland MLS and the company represented by this website do not make any warranty or representation concerning the timeliness or accuracy of the information displayed herein. In consideration for the receipt of the information on this page, the recipient agrees to use the information solely for the private noncommercial purpose of identifying a property in which the recipient has a good faith interest in acquiring. Data last updated . Terms of Use