Share this with your friends


+19132265057
Platinum Realty, LLC
2606 S 24th Street, Leavenworth, KS 66048
- $?
- 4
- BD
- 3
- BA
- 2,290
- SqFt
- Sold Price
- $?
- List Price
- $355,000
- Status
- SOLD
- Closing Date
- Sep 04, 2026
- MLS#
- 2632703
- Subtype
- Residential
- Year Built
- 2003
- Bedrooms
- 4
- Bathrooms
- 3
- Full Baths
- 3
- Living Area
- 2,290
- Lot Size
- 9,225
- Acres
- 0.21
- Subdivision
- Whispering Hills
Property Description
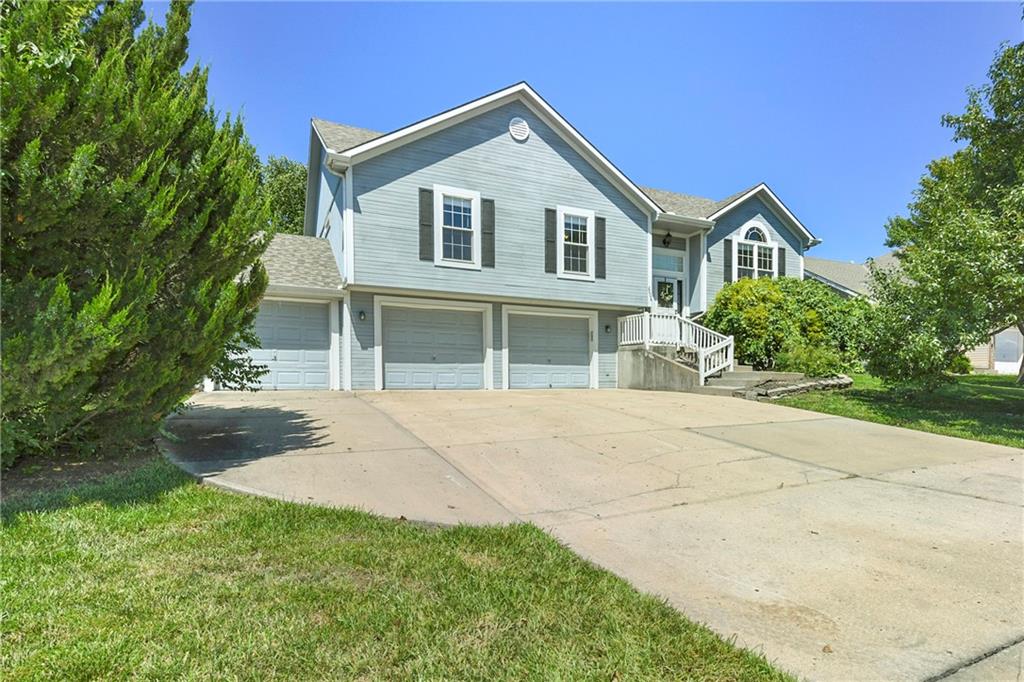
This home in Whispering Hills gives you room to breathe: four bedrooms, three full baths, and approximately 2,290 square feet spread across two finished levels. Three bedrooms, including the primary suite, sit together on the main level, while the fourth bedroom and a second family room anchor the finished walkout basement below, ideal for a guest suite, someone who wants their own space, or a home office that doesn't double as your dining table. Vaulted ceilings and a wall of windows keep the main living space bright, and a see-through fireplace connects the living and dining rooms, the kind of detail that makes a house feel considered, not just built. The kitchen is set up for real life: a large granite island for homework and prep, stainless appliances, a walk-in pantry, and a view straight out to the covered deck, so you can keep an eye on the yard while dinner's on the stove. The primary suite has its own tray ceiling, a walk-in closet with real storage, and a private bath with dual vanities and a walk-in shower. Step outside to a pergola-covered deck and patio overlooking a fully fenced lot with a storage shed already in place for the mower and equipment. And here's the part that should actually lower your stress, not raise it: the big-ticket items are already handled. Roof, A/C, and water heater were all replaced within the last five to six years. You're not inheriting someone else's deferred maintenance, you're stepping into a home that's already taken care of the big ticket items. If four bedrooms, a finished walkout basement, and an updated mechanical system sounds like what you've been trying to find, the next step is simple: schedule your showing before its too late.
Additional Information
- Interior Features
- Ceiling Fan(s), Kitchen Island, Pantry, Walk-In Closet(s)
- Taxes
- $4,519
- Appliances
- Dishwasher, Microwave, Refrigerator, Electric Range, Stainless Steel Appliance(s)
- Heating
- Natural Gas
- Air Conditioning
- Electric
- Exterior Construction
- Frame, Wood Siding
- Roof
- Composition
- Parking Features
- Attached, Basement, Garage Door Opener, Garage Faces Front
- Garage Spaces
- 3
- School District
- Leavenworth
- Elementary School
- Henry Leavenworth
- Middle School
- Richard Warren
- High School
- Leavenworth
How much is your home worth?
...get instant property value now!
Mortgage Calculator
Listing courtesy of Laurie Mefford of EXP Realty LLC.
Selling Office: .The data relating to real estate displayed on this website comes in part from the Heartland Multiple Listing Service database compilation. The properties displayed on this website may not be all of the properties in the Heartland MLS database compilation, or all of the properties listed with other brokers participating in the Heartland MLS IDX program. Detailed information about the properties displayed on this website includes the name of the listing company.
The information displayed on this page is confidential, proprietary, and copyrighted information of Heartland Multiple Listing Service, Inc. (“Heartland MLS”). Copyright 2026, Heartland Multiple Listing Service, Inc. Heartland MLS and the company represented by this website do not make any warranty or representation concerning the timeliness or accuracy of the information displayed herein. In consideration for the receipt of the information on this page, the recipient agrees to use the information solely for the private noncommercial purpose of identifying a property in which the recipient has a good faith interest in acquiring. Data last updated . Terms of Use