Share this with your friends


+19132265057
Platinum Realty, LLC
10312 N Revere Avenue, Kansas City, MO 64154
- $550,000
- 4
- BD
- 3.5
- BA
- 3,160
- SqFt








- List Price
- $550,000
- Status
- PENDING
- Price Change
- ▼ $25,000 1784850125
- MLS#
- 2626549
- Subtype
- Residential
- Year Built
- 2006
- Bedrooms
- 4
- Bathrooms
- 3.5
- Full Baths
- 3
- Half Baths
- 1
- Living Area
- 3,160
- Lot Size
- 11,761
- Acres
- 0.27
- Subdivision
- Tiffany Greens
Property Description
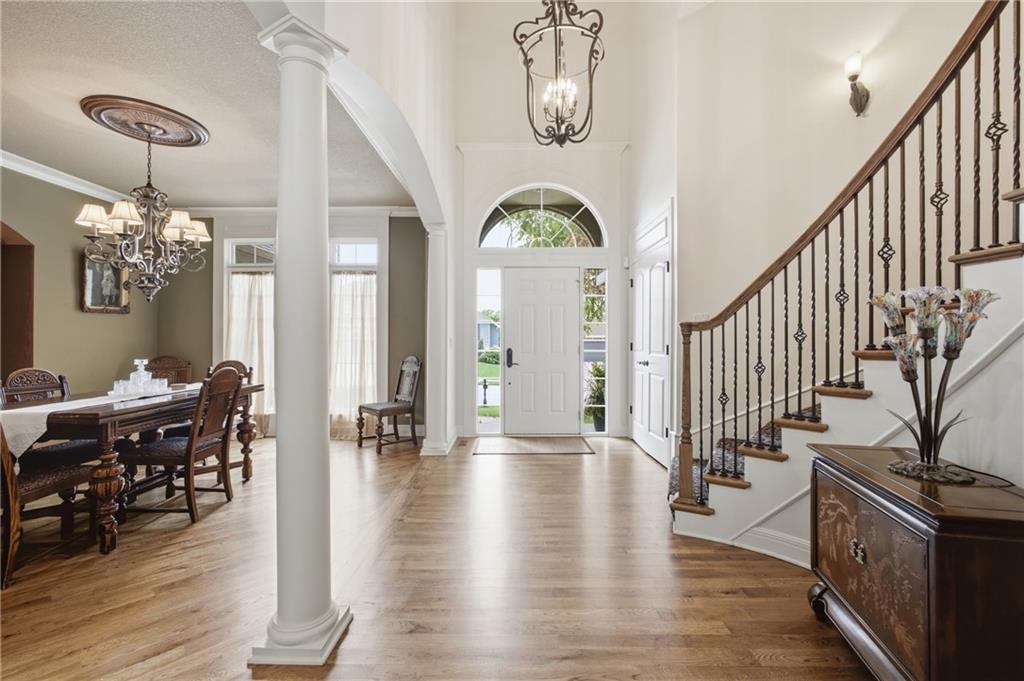
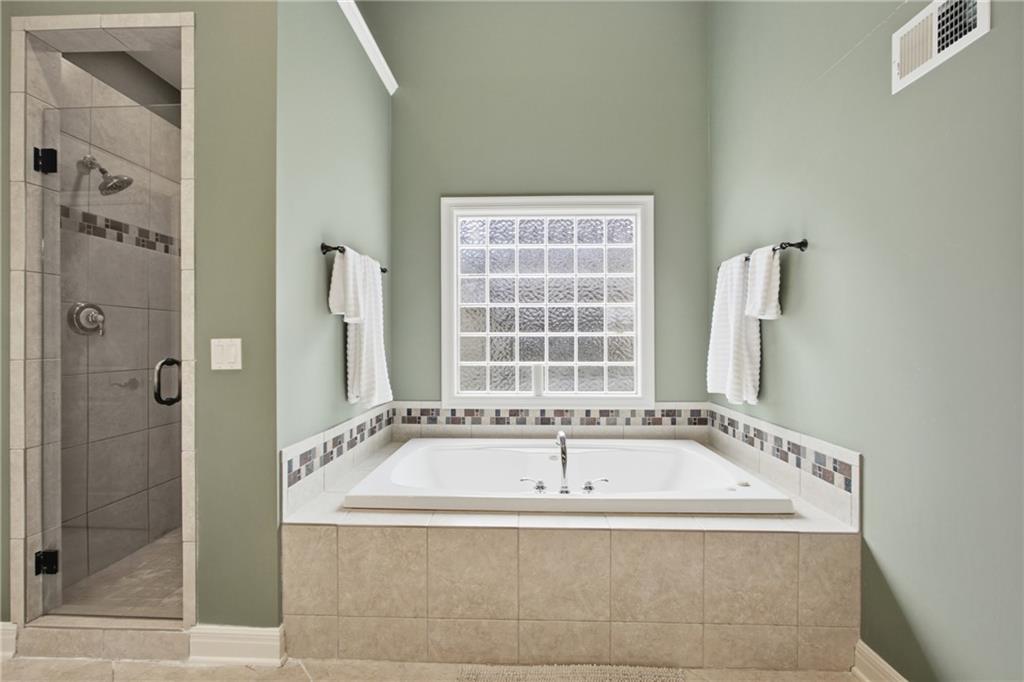
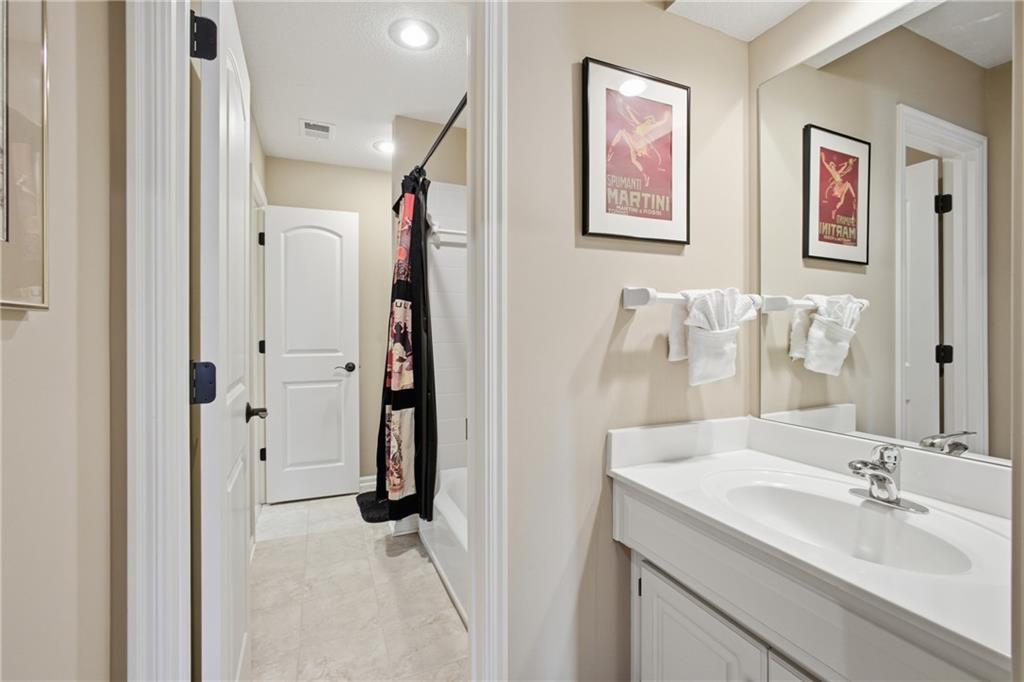
Located in highly sought-after Tiffany Greens, this 1.5-story Coronado floor plan by Don Julian Builders offers 4 bedrooms, 4 baths, 3,160± finished sq. ft., a 3-car garage, and timeless architectural detail throughout. The home features soaring ceilings, including a 17’ foyer, 12’ ceilings throughout, abundant natural light, refinished white oak hardwood floors, updated interior paint, and elegant formal and everyday living spaces. The open kitchen and living area offer warm cabinetry, generous counter space, large windows, and an inviting fireplace. The spacious primary suite includes a large bath with dual vanities, jetted soaking tub, walk-in shower, and excellent closet access. The 2,158± sq. ft. unfinished daylight basement includes egress windows and is stubbed and partially framed, ready for future finish. Additional highlights include a new “Presidential” roof in 2024, newer water heater in 2022, 10’ x 25’ concrete patio added in 2024, mature trees, lovely landscaping, and a 0.27± acre lot. Enjoy the perks of living in the Tiffany Greens Golf Community — semi-Olympic pool, children’s pool, community center and setup a round of golf or become a member. Exceptional Northland location minutes from KCI Airport, Zona Rosa, local restaurants, shopping, I-29, I-435, and 152 Hwy. Located in the highly rated Platte County School District.
Additional Information
- Interior Features
- Ceiling Fan(s), Kitchen Island, Pantry, Vaulted Ceiling(s), Walk-In Closet(s)
- Taxes
- $6,951
- Appliances
- Cooktop, Dishwasher, Disposal, Exhaust Fan, Microwave, Electric Range, Stainless Steel Appliance(s)
- Heating
- Forced Air
- Air Conditioning
- Electric
- Exterior Construction
- Stucco & Frame
- Roof
- Composition
- Parking Features
- Attached, Garage Door Opener, Garage Faces Front
- Garage Spaces
- 3
- School District
- Platte County R-III
- Elementary School
- Barry Elementary
- Middle School
- Platte Purchase
- High School
- Platte County R-III
How much is your home worth?
...get instant property value now!
Mortgage Calculator
Listing courtesy of Alex Forster of Cates Auction & Realty Co Inc.
The data relating to real estate displayed on this website comes in part from the Heartland Multiple Listing Service database compilation. The properties displayed on this website may not be all of the properties in the Heartland MLS database compilation, or all of the properties listed with other brokers participating in the Heartland MLS IDX program. Detailed information about the properties displayed on this website includes the name of the listing company.
The information displayed on this page is confidential, proprietary, and copyrighted information of Heartland Multiple Listing Service, Inc. (“Heartland MLS”). Copyright 2026, Heartland Multiple Listing Service, Inc. Heartland MLS and the company represented by this website do not make any warranty or representation concerning the timeliness or accuracy of the information displayed herein. In consideration for the receipt of the information on this page, the recipient agrees to use the information solely for the private noncommercial purpose of identifying a property in which the recipient has a good faith interest in acquiring. Data last updated . Terms of Use