Share this with your friends


+19132265057
Platinum Realty, LLC
22201 W 64th Terrace, Shawnee, KS 66226
- $?
- 3
- BD
- 2.5
- BA
- 1,635
- SqFt
- Sold Price
- $?
- List Price
- $370,000
- Status
- SOLD
- Closing Date
- Sep 04, 2026
- MLS#
- 2636880
- Subtype
- Residential
- Year Built
- 1990
- Bedrooms
- 3
- Bathrooms
- 2.5
- Full Baths
- 2
- Half Baths
- 1
- Living Area
- 1,635
- Lot Size
- 7,548
- Acres
- 0.17
- Subdivision
- Woodland Park
Property Description
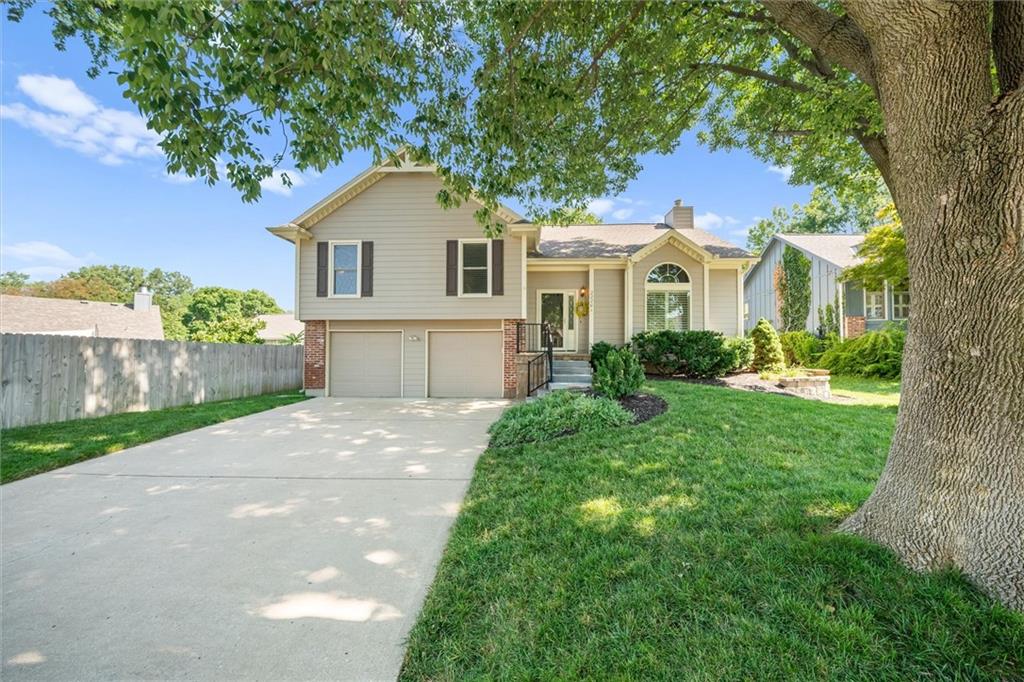
Welcome to a home where pride of ownership shines in every corner. This meticulously maintained, one-owner residence offers a refreshing back-to-front split floor plan that feels both spacious and thoughtfully designed. Step inside to find a bright living space that flows seamlessly into the kitchen, which features new stainless steel appliances that stay with the home. With three bedrooms and two full bathrooms located on the main level, the layout provides a convenient and comfortable flow for daily living. The lower level adds even more versatility with a generous recreation room and a handy half bath, perfect for a media space, home office, or hobby hub. Also included are the oversized washer and dryer conveniently located in the lower utility level. While the interior boasts many recent improvements, just through the back door you will find a large upper deck which offers "treehouse views," elevated to give you a wonderful view of mature trees that can be seen from the backyard. It is the ultimate spot for morning coffee or evening dining in a serene, leafy setting. Rounding out this impressive property is an oversized two-car garage, providing ample space for vehicles and additional storage. From the pristine condition to the unique outdoor vantage point, this Shawnee gem is ready for its next chapter.
Additional Information
- Interior Features
- Ceiling Fan(s)
- Taxes
- $4,382
- HOA Includes
- Curbside Recycle, Trash
- Appliances
- Dishwasher, Disposal, Down Draft, Dryer, Refrigerator, Electric Range, Free-Standing Electric Oven, Stainless Steel Appliance(s), Washer
- Heating
- Forced Air
- Air Conditioning
- Electric
- Exterior Construction
- Board & Batten Siding, Brick Trim
- Roof
- Composition
- Parking Features
- Attached
- Garage Spaces
- 2
- School District
- De Soto
- Elementary School
- Prairie Ridge
- Middle School
- Monticello Trails
- High School
- Mill Valley
How much is your home worth?
...get instant property value now!
Mortgage Calculator
Listing courtesy of AnaMaria Miller of Compass Realty Group.
Selling Office: .The data relating to real estate displayed on this website comes in part from the Heartland Multiple Listing Service database compilation. The properties displayed on this website may not be all of the properties in the Heartland MLS database compilation, or all of the properties listed with other brokers participating in the Heartland MLS IDX program. Detailed information about the properties displayed on this website includes the name of the listing company.
The information displayed on this page is confidential, proprietary, and copyrighted information of Heartland Multiple Listing Service, Inc. (“Heartland MLS”). Copyright 2026, Heartland Multiple Listing Service, Inc. Heartland MLS and the company represented by this website do not make any warranty or representation concerning the timeliness or accuracy of the information displayed herein. In consideration for the receipt of the information on this page, the recipient agrees to use the information solely for the private noncommercial purpose of identifying a property in which the recipient has a good faith interest in acquiring. Data last updated . Terms of Use