Share this with your friends


+19132265057
Platinum Realty, LLC
23819 W 59th Terrace, Shawnee, KS 66226
- $734,950
- 4
- BD
- 3
- BA
- 3,180
- SqFt








- List Price
- $734,950
- Status
- ACTIVE
- MLS#
- 2640115
- Subtype
- Residential
- Year Built
- 2025
- Bedrooms
- 4
- Bathrooms
- 3
- Full Baths
- 3
- Living Area
- 3,180
- Lot Size
- 14,455
- Acres
- 0.33
- Subdivision
- Canyon Lakes
Property Description
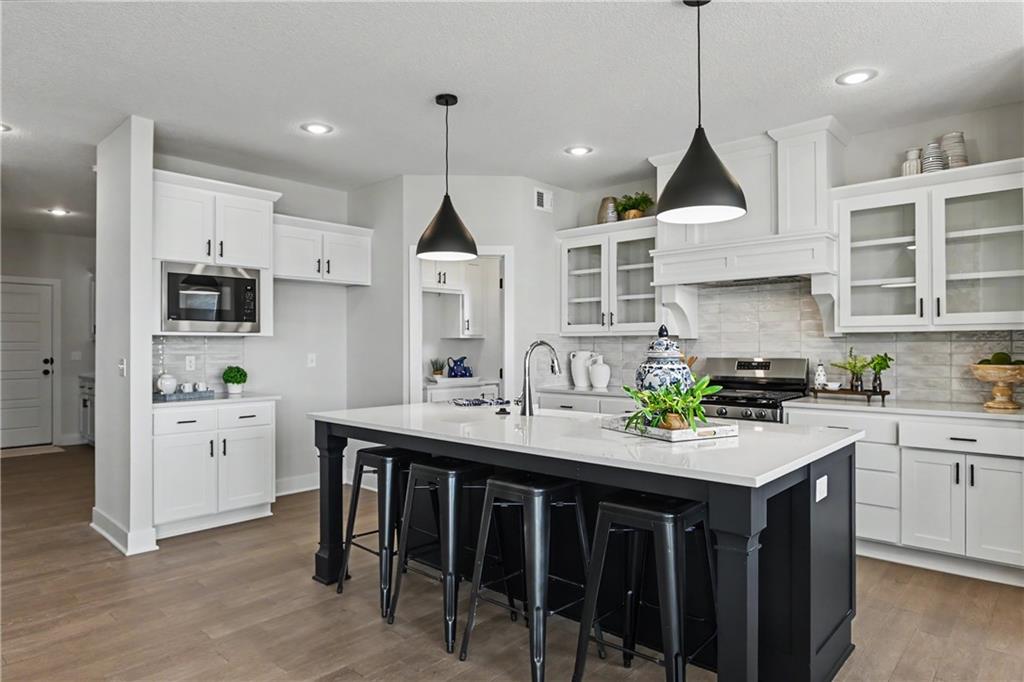
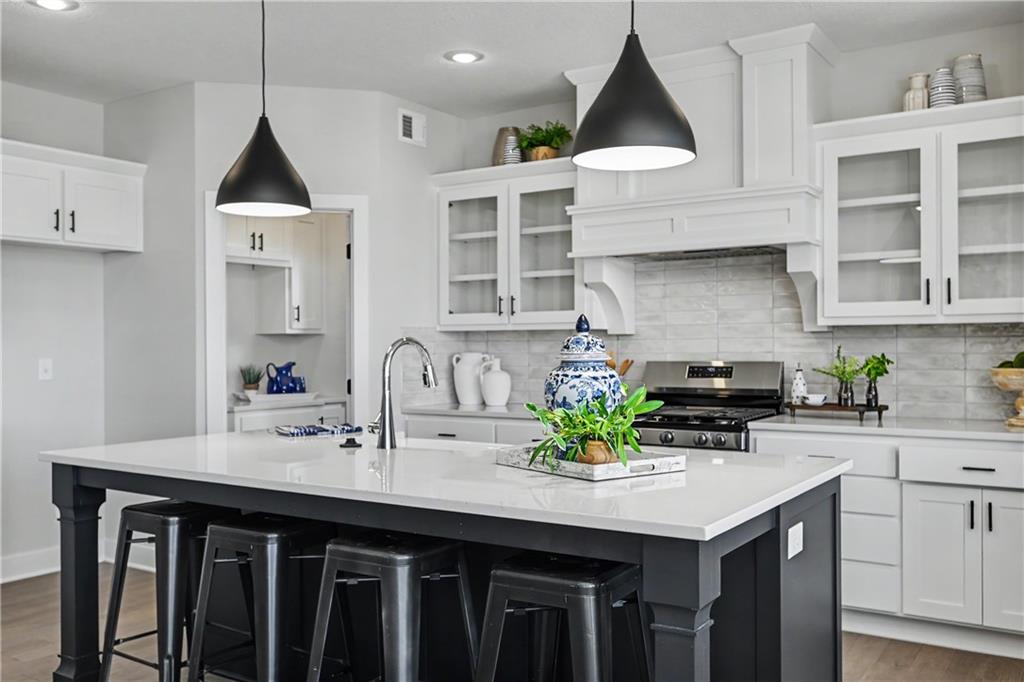
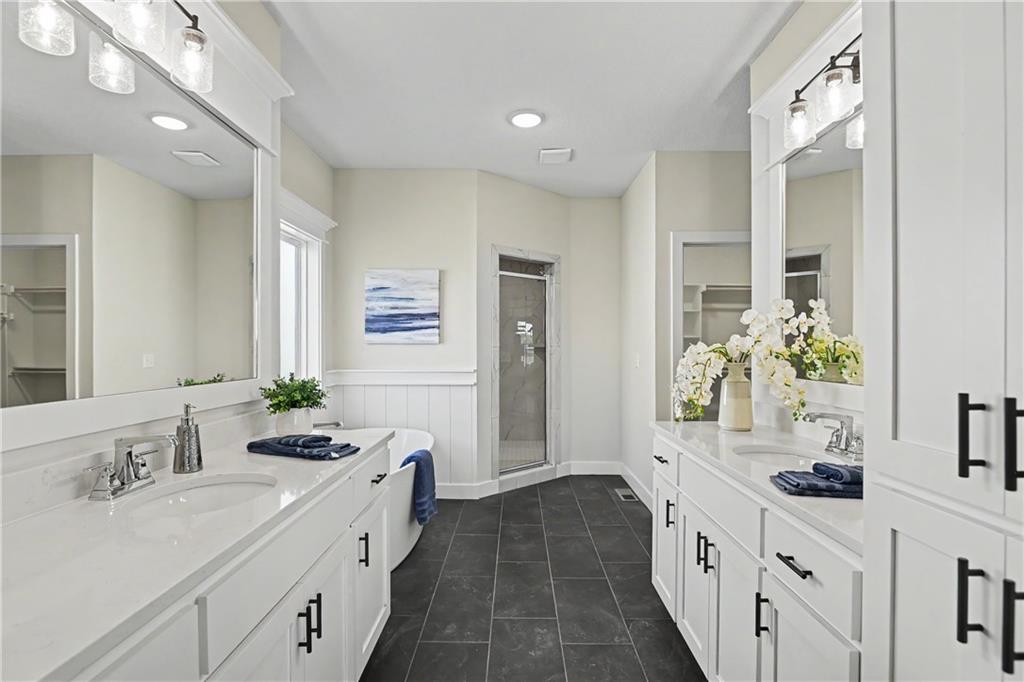
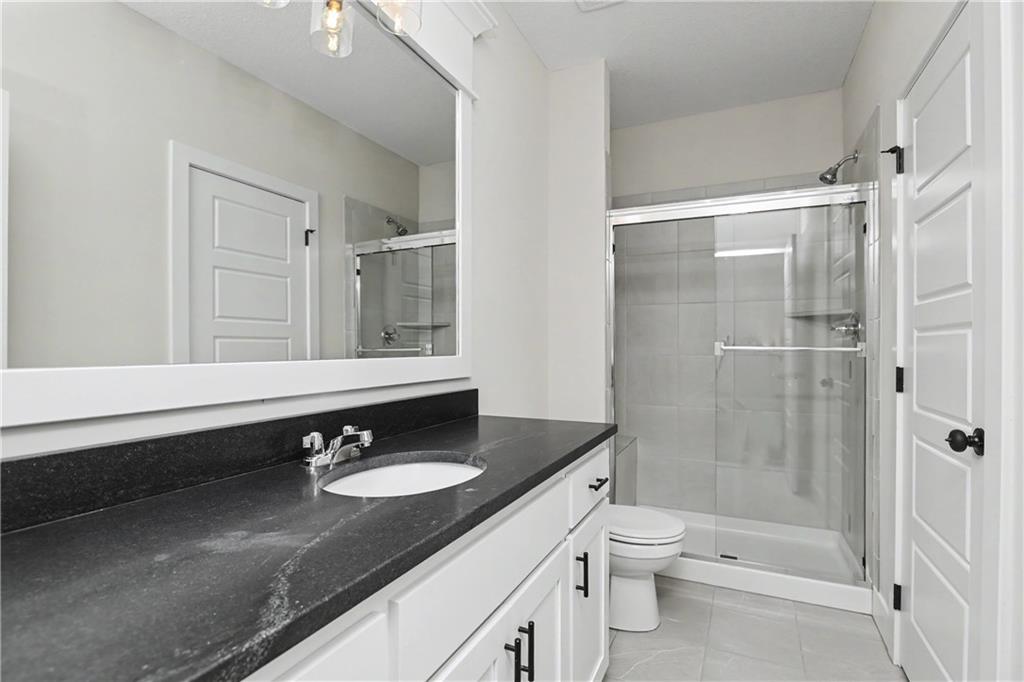
BUILDER SPECIAL! Prieb Homes is offering a $20,000 buyer incentive on select completed homes in Canyon Lakes! Use toward closing costs, interest rate buy-down, fencing, or upgrades. Home must close by December 31, 2026. Contact listing agent for complete details and eligibility. Welcome to the stunning Dakota Reverse 1.5 Story by Prieb Homes in the sought-after Canyon Lakes community! This beautifully designed home offers 4 bedrooms, 3 bathrooms, and an open, inviting floor plan with soaring vaulted ceilings and an impressive wall of windows that fills the great room with natural light. The gorgeous kitchen is perfect for entertaining, featuring a large center island, custom cabinetry, granite countertops, gas range, and spacious walk-in pantry. A floor-to-ceiling stone fireplace creates a beautiful focal point in the great room. The main-level primary suite offers a relaxing retreat with a freestanding soaking tub, walk-in tiled shower, and generous walk-in closet with convenient access to the laundry room. A second bedroom and full bath complete the main level. The finished lower level provides even more room to spread out with a spacious recreation room, bar area, two additional bedrooms, and a full bathroom. Additional highlights include a functional mudroom with built-in boot bench, hardwood flooring, and a 3-car garage. Enjoy the perfect combination of thoughtful design, comfortable living, and exceptional entertaining spaces in Canyon Lakes!
Additional Information
- Interior Features
- Ceiling Fan(s), Kitchen Island, Painted Cabinets, Pantry, Vaulted Ceiling(s), Walk-In Closet(s), Wet Bar
- Taxes
- $9,562
- HOA Includes
- Curbside Recycle, Partial Amenities, Trash
- Appliances
- Microwave, Gas Range, Stainless Steel Appliance(s)
- Heating
- Forced Air
- Air Conditioning
- Central Gas
- Exterior Construction
- Lap Siding
- Roof
- Composition
- Parking Features
- Attached
- Garage Spaces
- 3
- School District
- De Soto
- Elementary School
- Belmont
- Middle School
- Mill Creek
- High School
- De Soto
How much is your home worth?
...get instant property value now!
Mortgage Calculator
Listing courtesy of Marti Prieb Lilja of Keller Williams Realty Partners Inc..
The data relating to real estate displayed on this website comes in part from the Heartland Multiple Listing Service database compilation. The properties displayed on this website may not be all of the properties in the Heartland MLS database compilation, or all of the properties listed with other brokers participating in the Heartland MLS IDX program. Detailed information about the properties displayed on this website includes the name of the listing company.
The information displayed on this page is confidential, proprietary, and copyrighted information of Heartland Multiple Listing Service, Inc. (“Heartland MLS”). Copyright 2026, Heartland Multiple Listing Service, Inc. Heartland MLS and the company represented by this website do not make any warranty or representation concerning the timeliness or accuracy of the information displayed herein. In consideration for the receipt of the information on this page, the recipient agrees to use the information solely for the private noncommercial purpose of identifying a property in which the recipient has a good faith interest in acquiring. Data last updated . Terms of Use