Share this with your friends


+19132265057
Platinum Realty, LLC
16740 S Allman Road, Olathe, KS 66062
- $594,990
- 5
- BD
- 4
- BA
- 3,066
- SqFt








- List Price
- $594,990
- Status
- ACTIVE
- Price Change
- ▼ $11,000 1791857063
- MLS#
- 2636138
- Subtype
- Residential
- Year Built
- 2026
- Bedrooms
- 5
- Bathrooms
- 4
- Full Baths
- 4
- Living Area
- 3,066
- Lot Size
- 13,897
- Acres
- 0.32
- Subdivision
- Parkside Reserve
Property Description
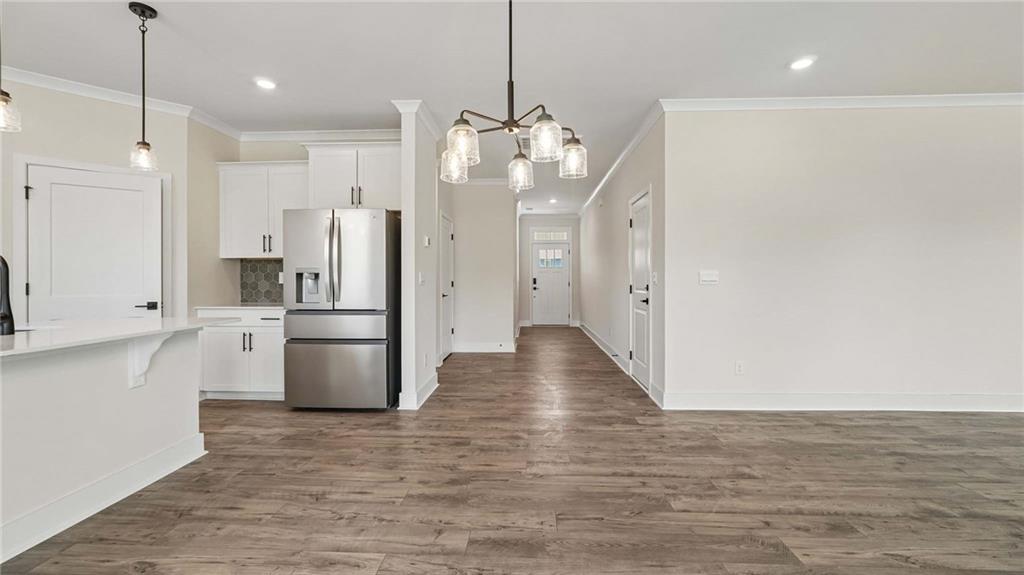
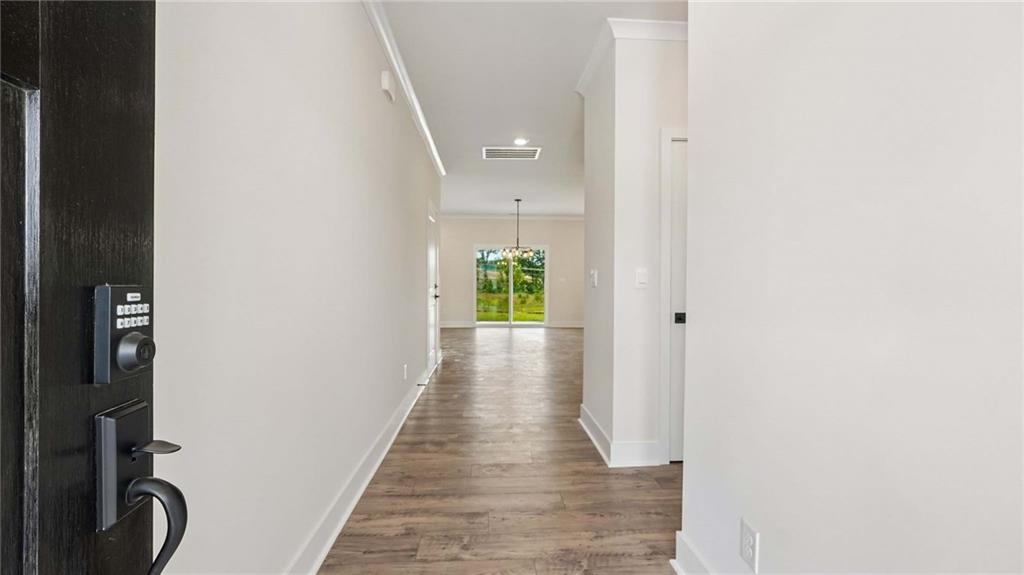
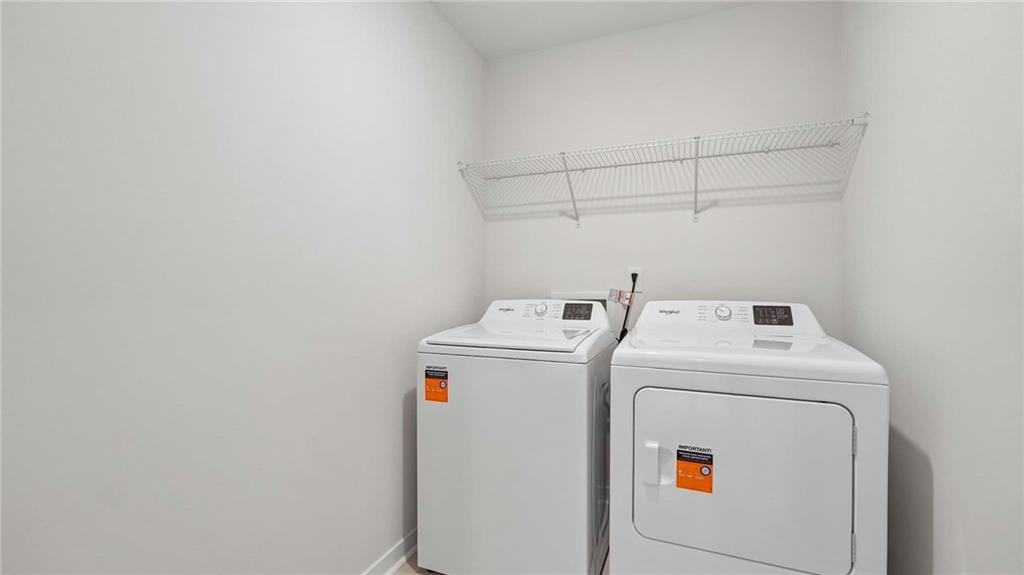
**PRICE IMPROVEMENT OF OVER $30,000 + CUL-DE-SAC LOT!** Incredible value in South Olathe! This spacious Cooper plan offers 3,066 sq. ft., 5 bedrooms, 4 full bathrooms, and a finished basement, giving you plenty of room to spread out. The open-concept kitchen, dining, and living areas are positioned to take advantage of the privacy treeline separating Parkside Reserve from 167th Street. Upstairs, the Owner’s Suite stands out with two walk-in closets for exceptional organization. Built by D.R. Horton with double-wall construction and James Hardie fiber cement siding, this home also includes a 1-2-10 warranty. Upgrades you’ll love come standard, including quartz countertops, matte black hardware, durable RevWood flooring, and irrigation. Come experience the D.R. Horton difference! ?? Model Home: 16796 S Allman Rd. Please note: Photos are of a different completed Cooper plan. **AREA INFORMATION** Welcome to Parkside Reserve, a new community developed by Rodrock Development featuring 40+ acres of community green space and planned amenities including trails, a pool, clubhouse, grilling station, and pickleball courts. Heritage Park, one of Johnson County’s largest outdoor destinations, is less than a mile away and offers lake access, golf, a dog park, and trails. Plus, enjoy nearby grocery stores, coffee shops, a bakery, 10+ restaurants within 3 miles, and convenient highway access to area shopping and dining.
Additional Information
- Interior Features
- Kitchen Island, Pantry, Smart Thermostat, Walk-In Closet(s)
- Taxes
- $8,709
- Appliances
- Dishwasher, Disposal, Microwave, Gas Range, Stainless Steel Appliance(s)
- Heating
- Central Gas, Natural Gas
- Air Conditioning
- Electric
- Exterior Construction
- Shingle Siding, Stone Trim, Stucco
- Roof
- Composition
- Parking Features
- Attached, Garage Door Opener, Garage Faces Front
- Garage Spaces
- 2
- School District
- Spring Hill
- Elementary School
- Timber Sage
- Middle School
- Woodland Spring
- High School
- Spring Hill
How much is your home worth?
...get instant property value now!
Mortgage Calculator
Listing courtesy of DRH Team of DRH Realty of Kansas City, LLC.
The data relating to real estate displayed on this website comes in part from the Heartland Multiple Listing Service database compilation. The properties displayed on this website may not be all of the properties in the Heartland MLS database compilation, or all of the properties listed with other brokers participating in the Heartland MLS IDX program. Detailed information about the properties displayed on this website includes the name of the listing company.
The information displayed on this page is confidential, proprietary, and copyrighted information of Heartland Multiple Listing Service, Inc. (“Heartland MLS”). Copyright 2026, Heartland Multiple Listing Service, Inc. Heartland MLS and the company represented by this website do not make any warranty or representation concerning the timeliness or accuracy of the information displayed herein. In consideration for the receipt of the information on this page, the recipient agrees to use the information solely for the private noncommercial purpose of identifying a property in which the recipient has a good faith interest in acquiring. Data last updated . Terms of Use